Santa Margherita student residence and restaurant
location
Trento
type
renovation, interior design, outdoor spaces design
area
307 sqm (restaurant), 863 sqm (apartments), 39 sqm (outdoor)
state
completed
date
2023 – 2026
client
Opera Universitaria
team
Davide Feltrin
photos
Carlo Baroni
Santa Margherita student residence and restaurant: eat, learn, share
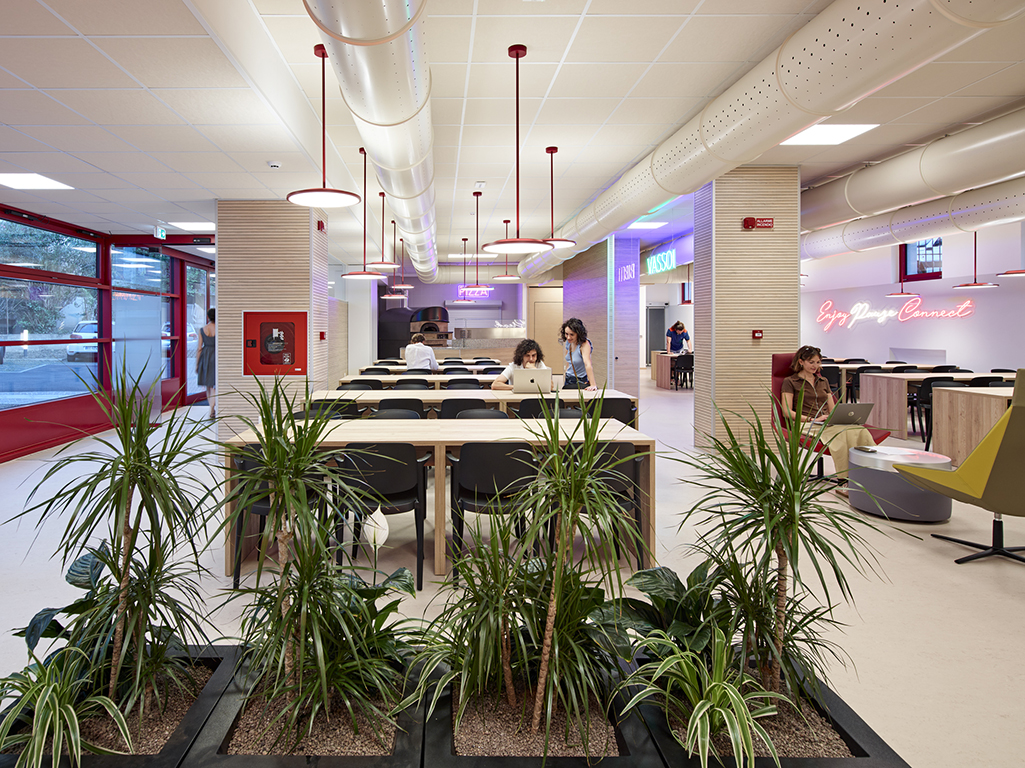
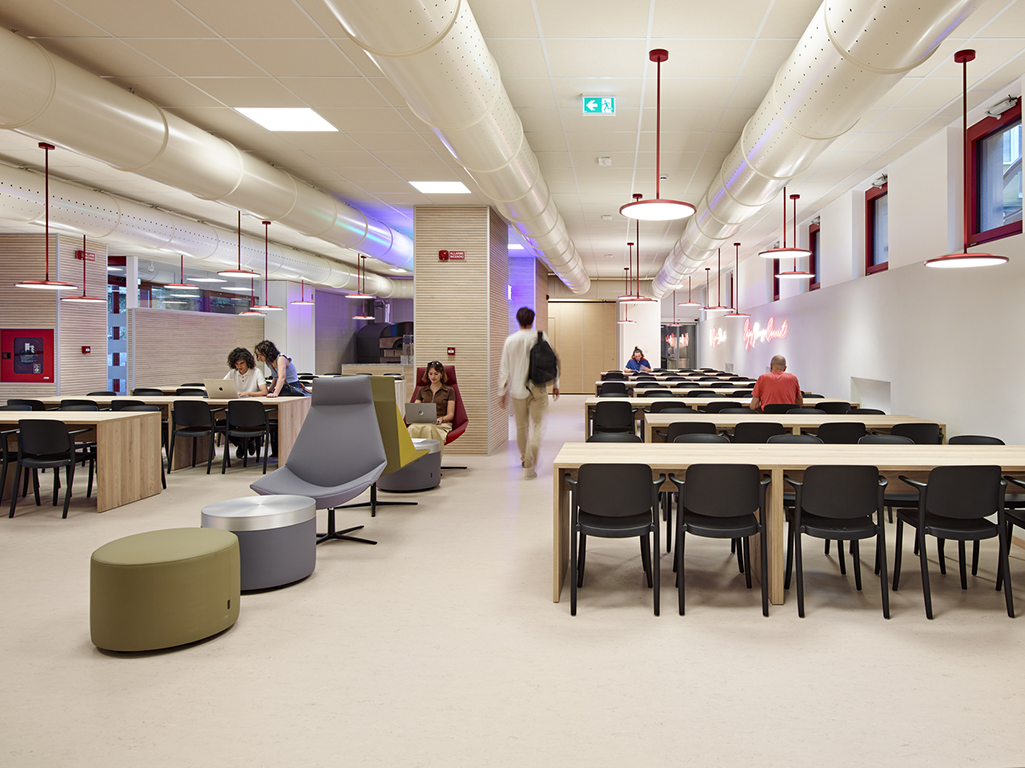
Opera Universitaria, between Trento and Rovereto, currently manages 4 student residences, 23 apartments and 5 restaurants, welcoming students from a wide range of cultural backgrounds, with a total capacity of 1,316 beds. The interior and exterior design of the new Santa Margherita University Student Residence and Restaurant, located in the city centre of Trento, focuses on furnishings and lighting as tools to rethink the concept of student hospitality, not only in terms of functionality, but also aesthetics, comfort and psychological well-being. Developed around the principles of social and environmental sustainability, the residential component accommodates 50 students in 14 shared apartments, including 2 units designed for people with disabilities. The 160-seat restaurant is conceived not only as a place to eat, but also as a space where users can work, study, read and relax throughout the day.
Santa Margherita student residence and restaurant: A Dream to Be Realised — “We Have to Be Good at It, Always and Everywhere!”
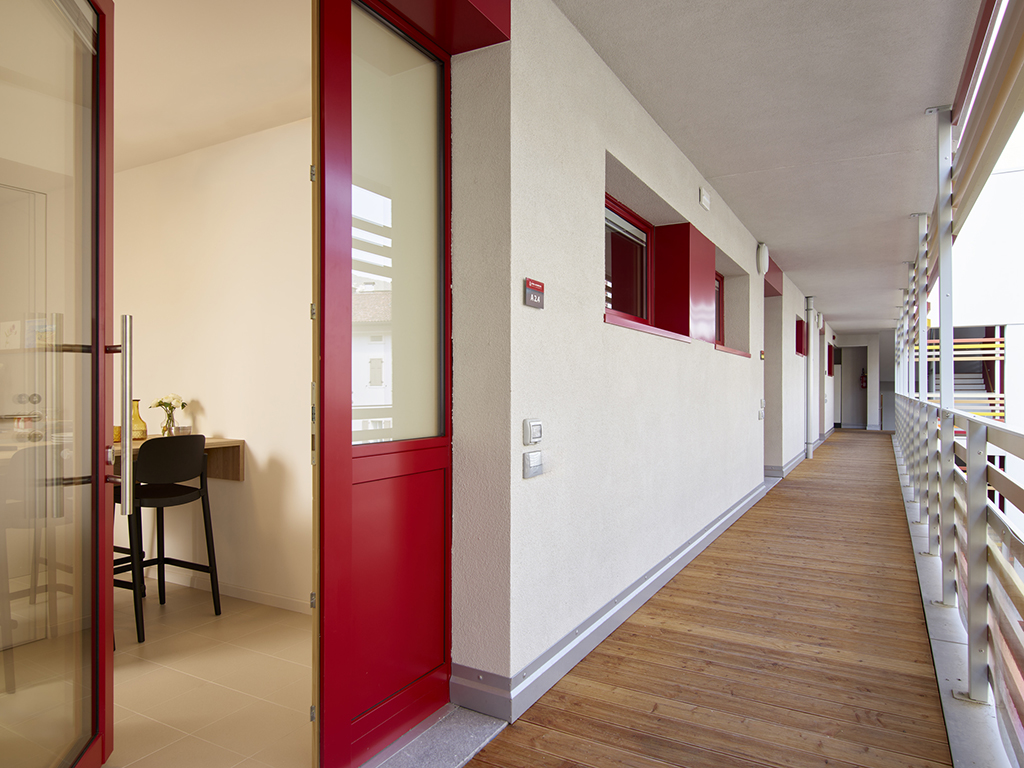
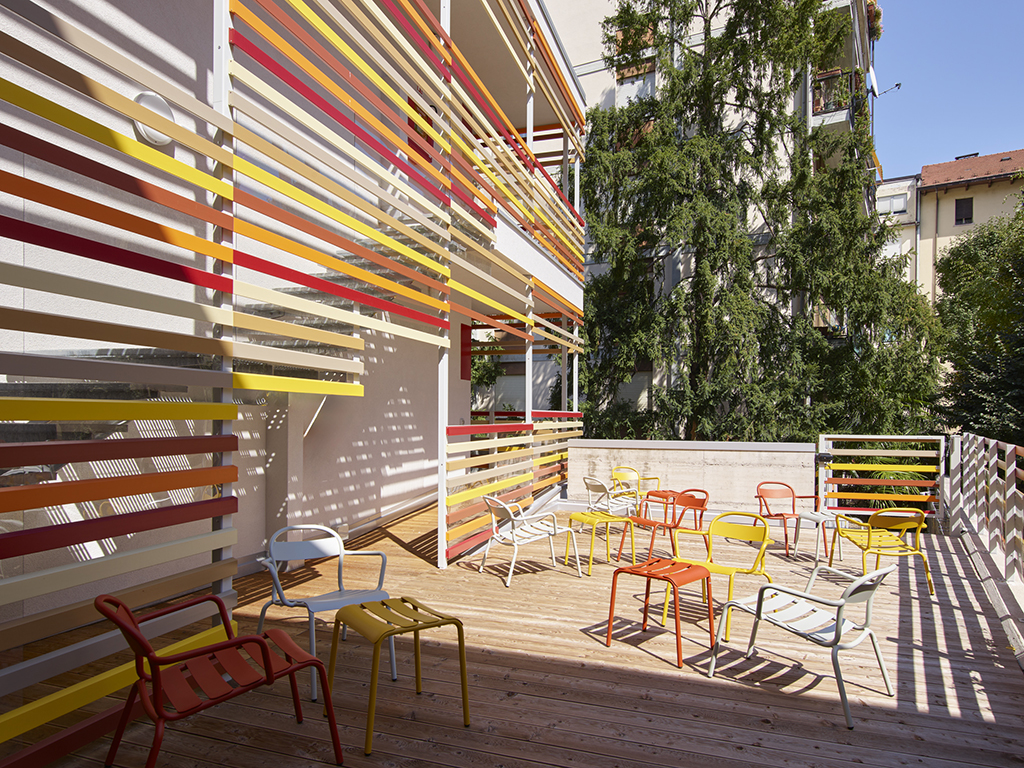
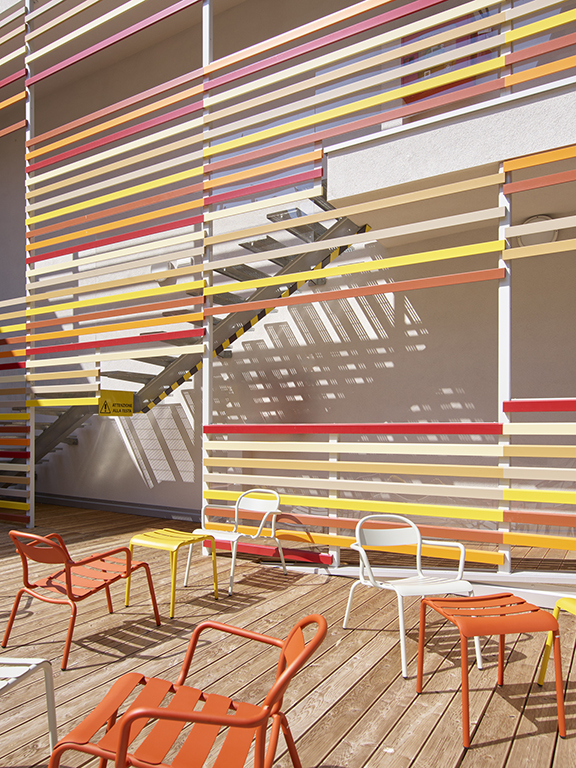
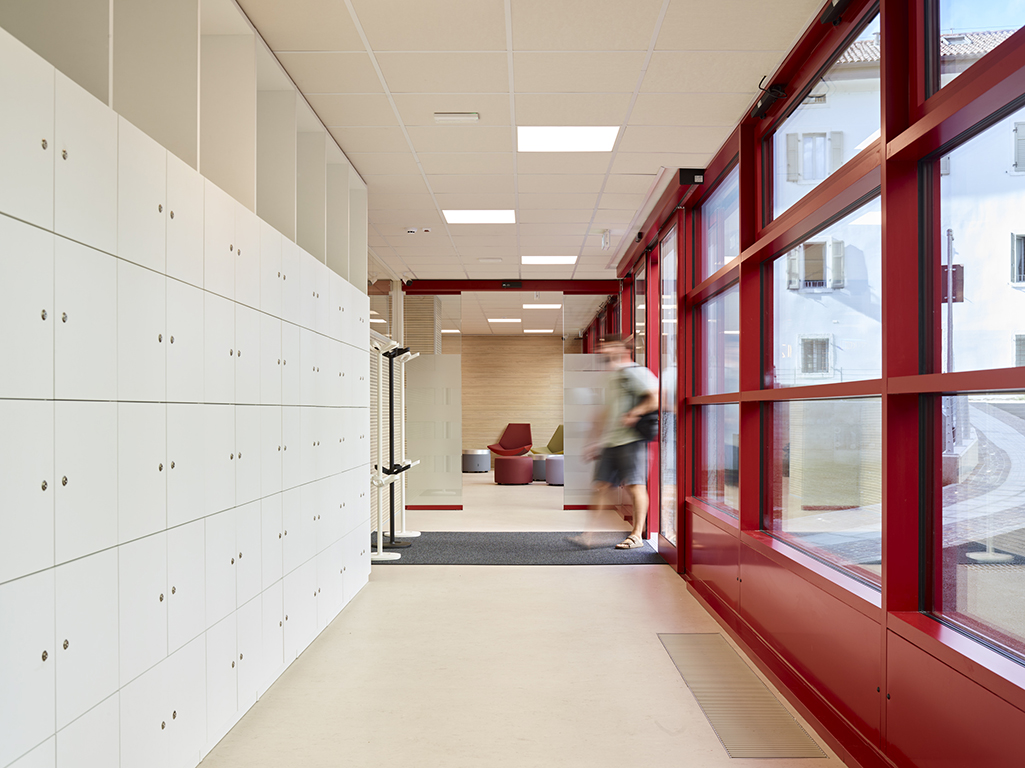
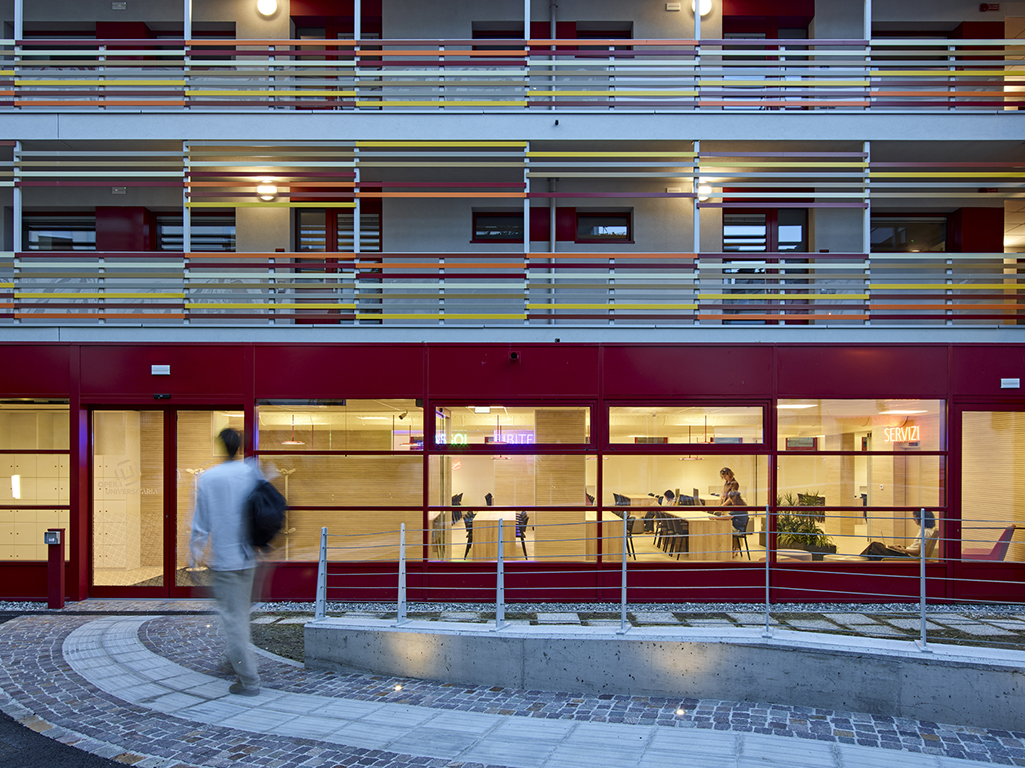
The Trentino university system is widely recognised for its high standards, both in terms of capacity and user satisfaction, and continues to develop spaces and services in which students are placed at the centre, not only during lectures and study time, but throughout the entire day. The interior and lighting design of a student dining area and student residence should therefore go beyond simply “filling” a space, responding to basic functional requirements, or being curated in materials and aesthetics but can also become a means of shaping the social dynamics of the people who use these spaces, influencing how and when they interact and share their everyday lives. We could set the ambitious goal of promoting social well-being and psychological and physical health, supporting both personal retreat and privacy, as well as interaction and socialisation through a design that allows an extended and flexible use of spaces throughout the day, allowing users to recharge and to recognise themselves in environments that are inclusive, welcoming and human in scale. The building is characterised by the use of red – the identity colour of the client – applied to the external window frames and complemented by a range of tones, from yellow and orange to beige, which rhythmically articulate the facade through horizontal metal elements. These strongly characterised elements of the existing context became the starting point for the design concept.
Santa Margherita student residence and restaurant: the design and the completed project
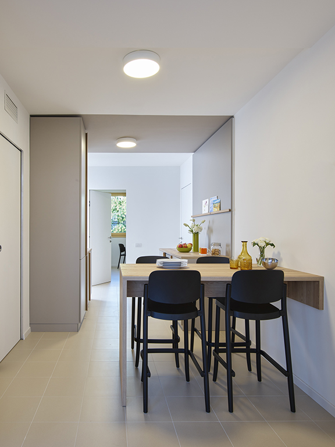
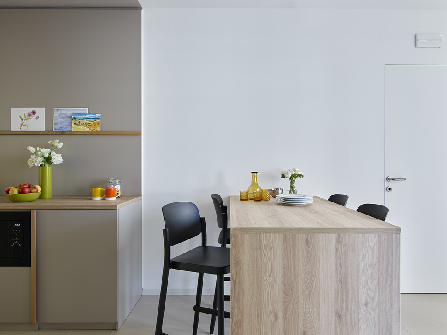
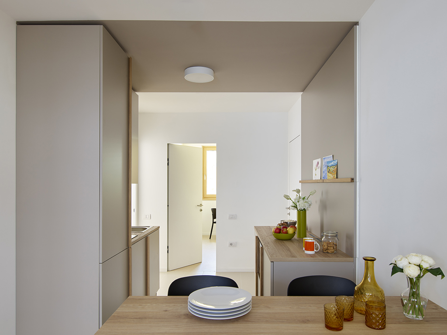
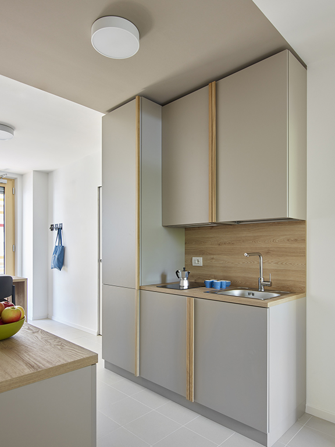
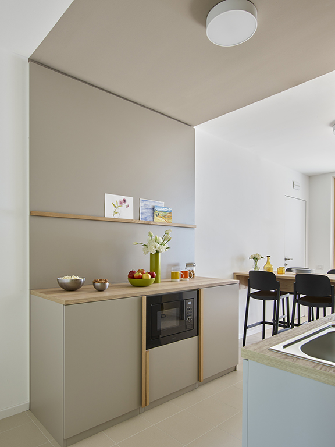
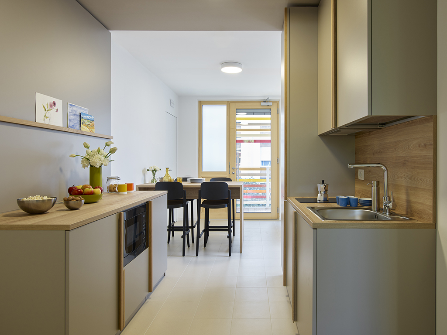
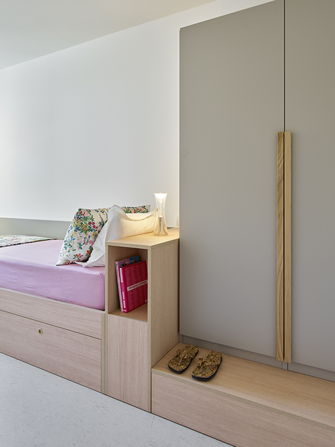
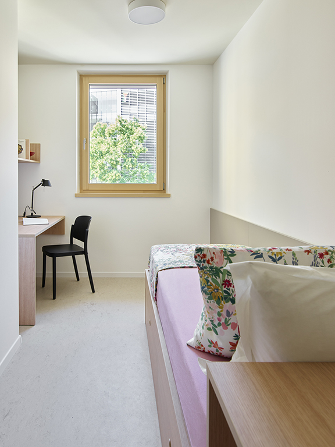
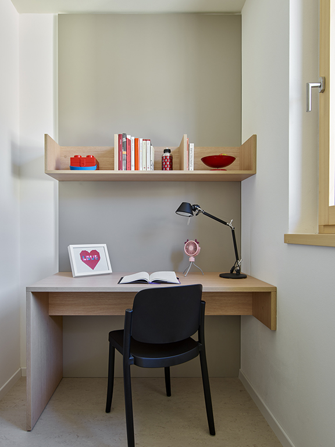
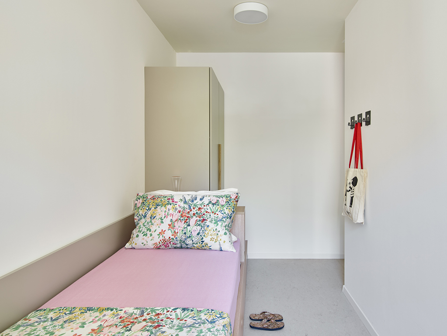
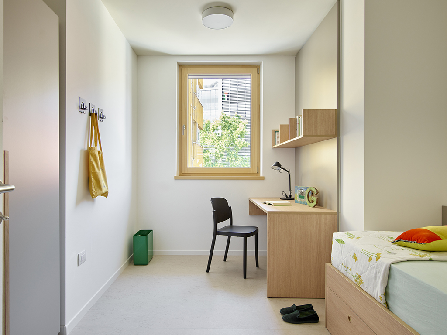
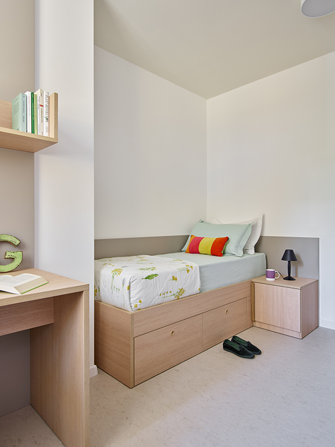
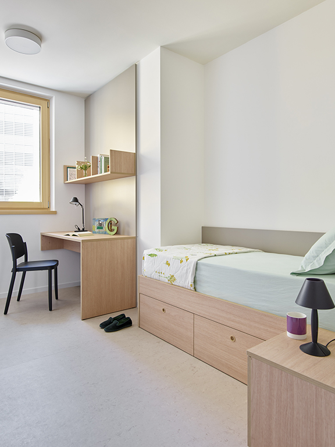
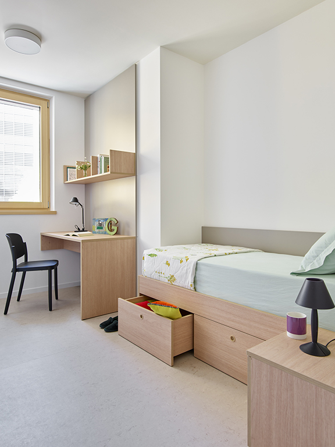
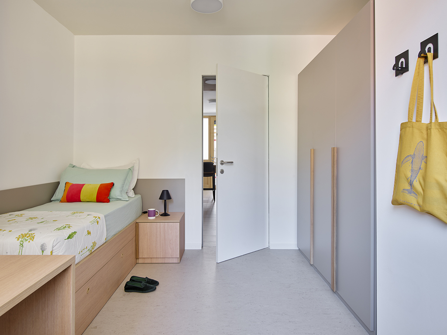
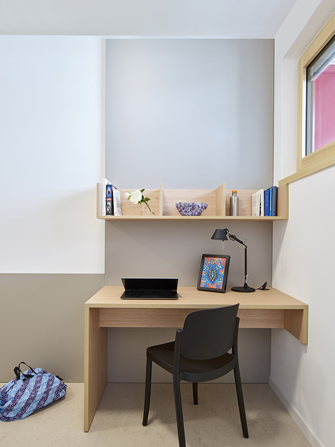
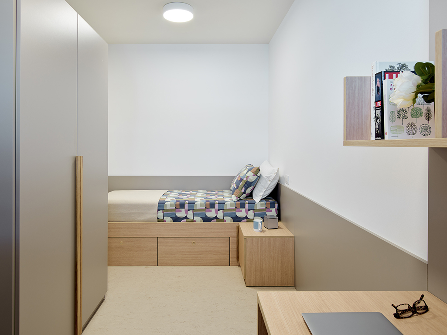
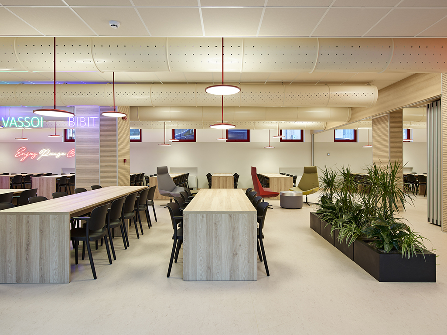
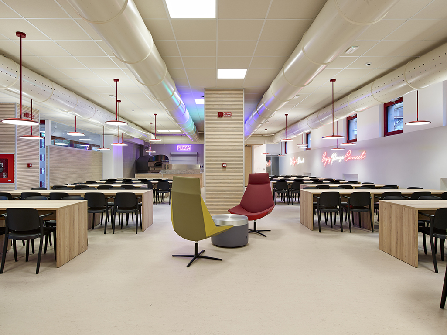
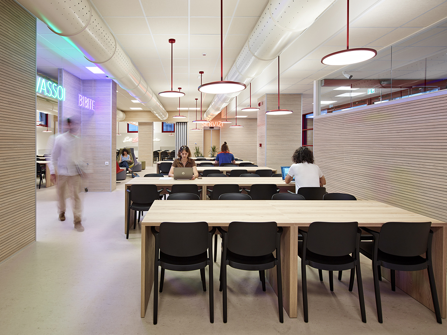
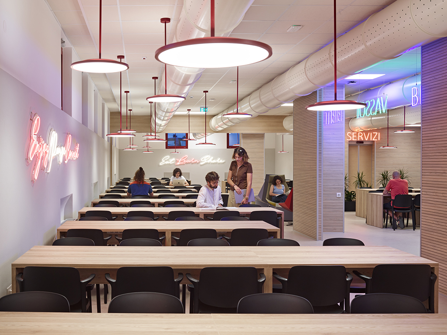
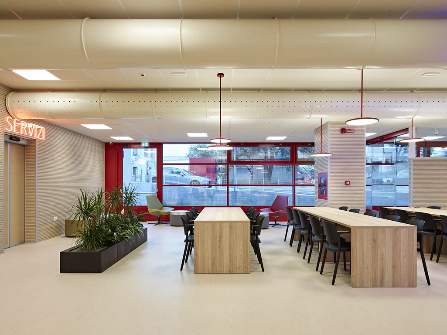
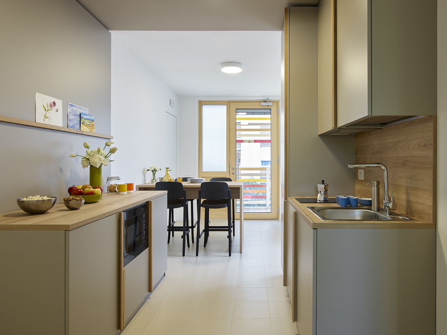
From a functional perspective, the project focuses on creating spaces capable of supporting different activities. The accommodation provides students with single bedrooms, furnished with both standardised and bespoke elements, while shared areas encourage interaction and socialisation thanks to the common circulation space that incorporates a fully equipped kitchen and dining table. The restaurant dining hall has been designed to operate beyond meal times, becoming a study area and a space for working-reading-relaxing, thus allowing it to remain active throughout the day. The selected off-the-shelf furnishings—including chairs, stools, armchairs, occasional tables and poufs—comply with CAM (Minimum Environmental Criteria) requirements. The bespoke joinery was manufactured using NAF panels, made with adhesives containing no added formaldehyde, while the electrical appliances were selected for their low or very low energy consumption. Particular attention was also paid to functional details: armchairs with armrests provide greater comfort while facilitating floor maintenance, while electrified tables are specifically suited to study and work. The selected lighting fixtures were carefully matched to the different activities taking place within each space.
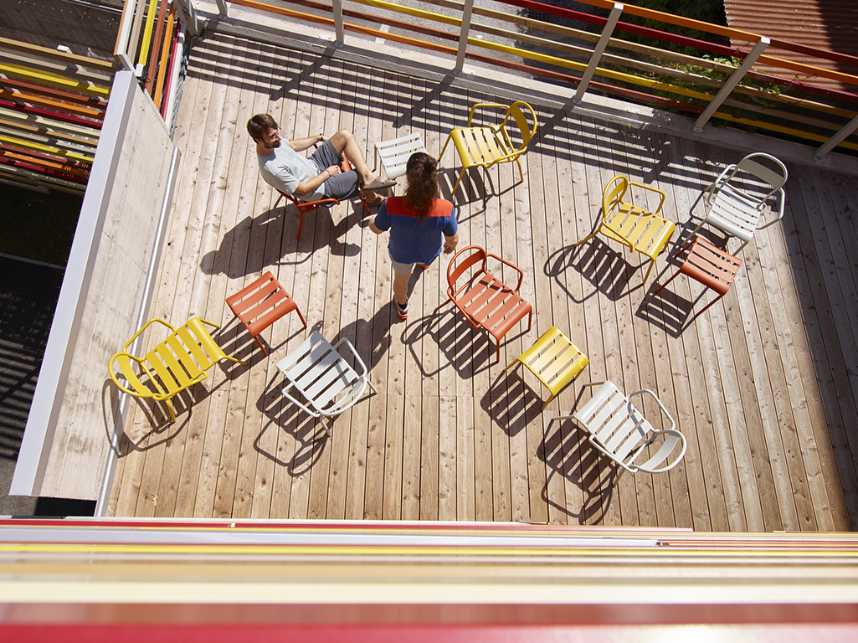
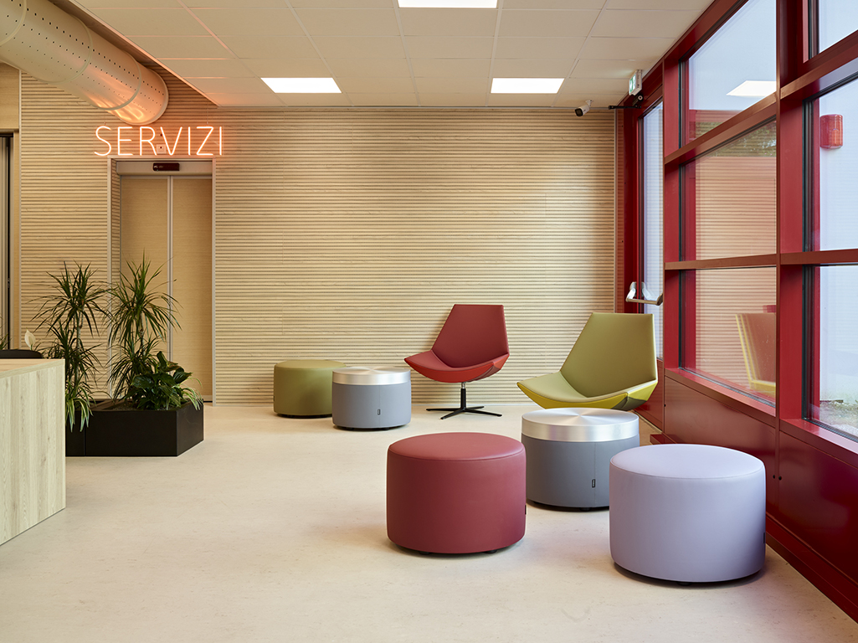
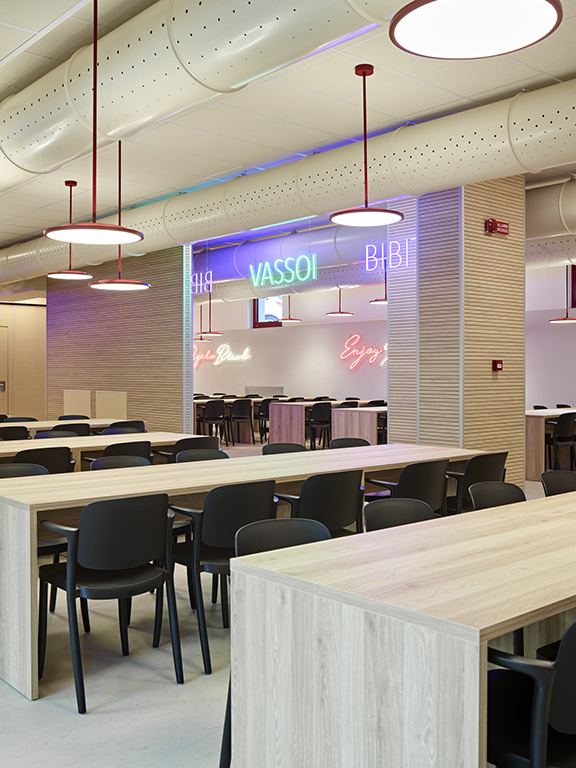
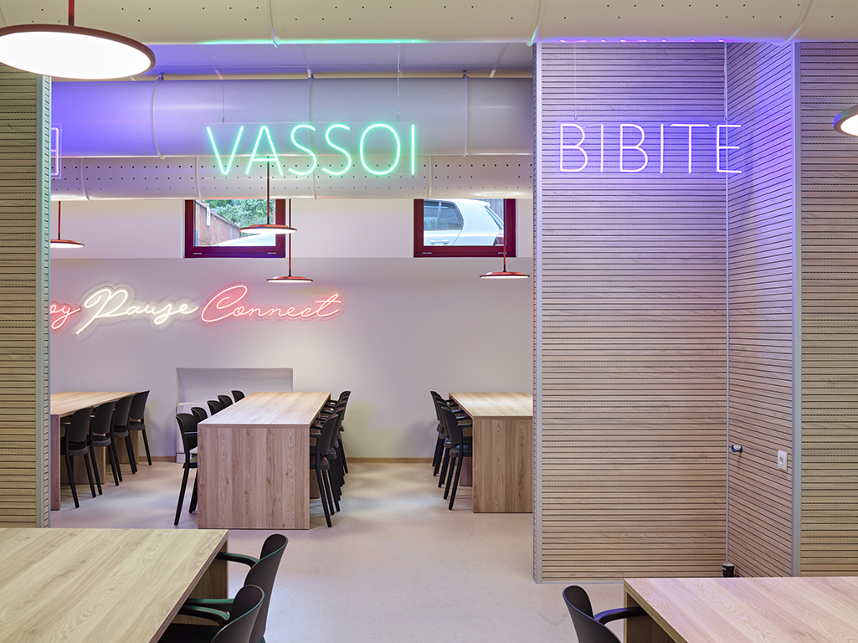
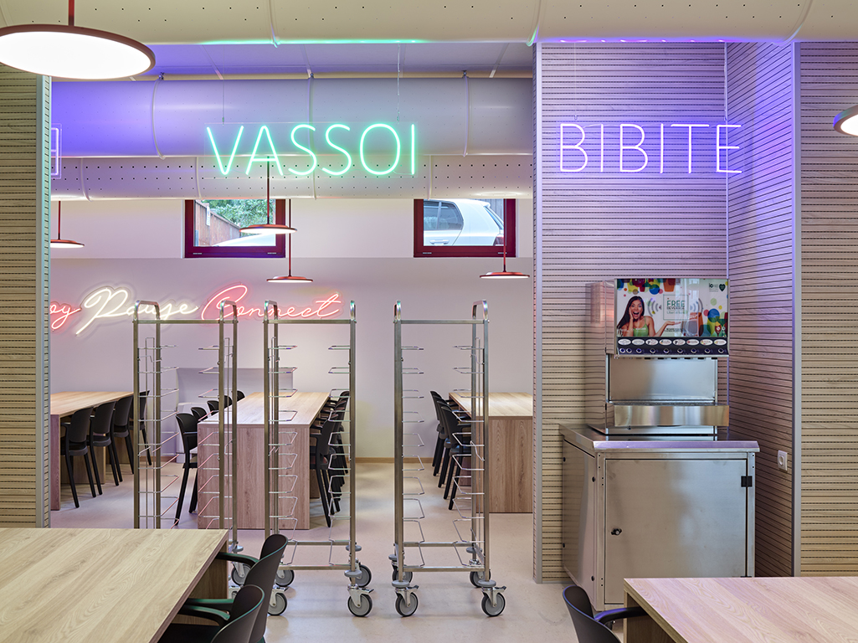
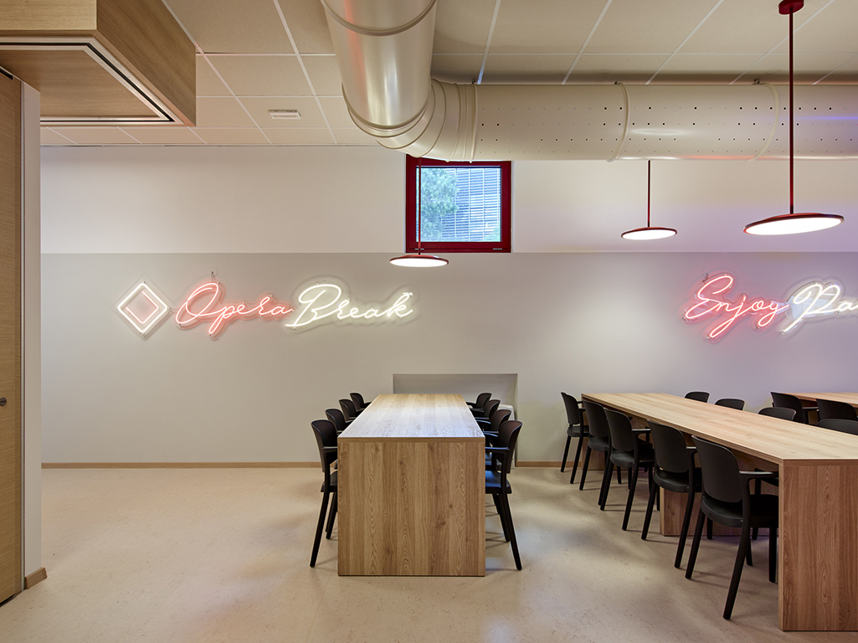
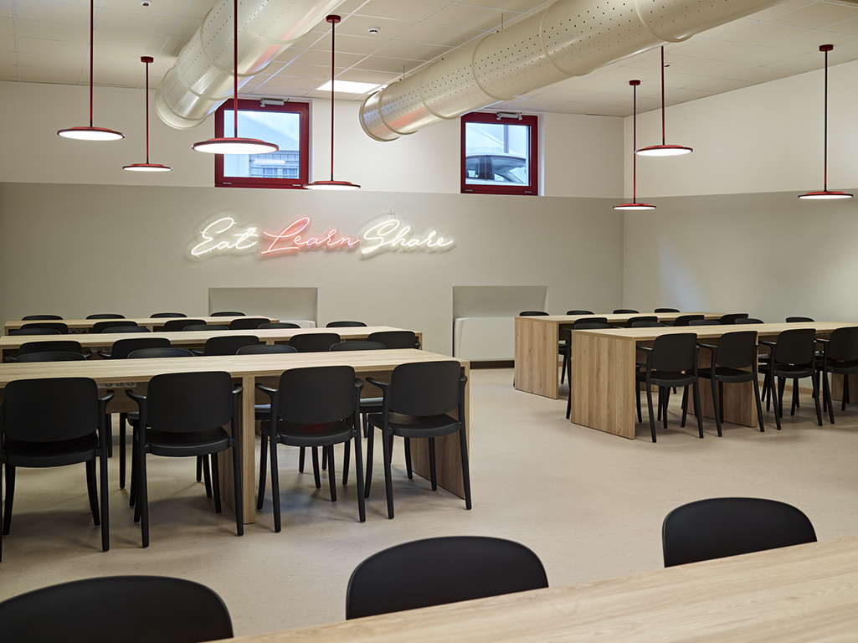
From an aesthetic perspective, the project seeks to establish a balanced relationship between the different colours already present within the building. In the residential units, pearl-grey hue wall panelling and ceilings create a sense of continuity between the spaces and unify the warm tones furniture (wardrobes, beds and tables). In the restaurant, the intention was to create a domestic atmosphere, using soft, calming and welcoming finishes and colours derived from the residential units; the sense of calm created by the pearl-grey wall skirtings and wood-finished tables is complemented by the beige tones of the linoleum flooring, the acoustic ceiling panels, the wall finishes and the exposed air-conditioning channels. The strong presence of the red window frames is balanced by the bold use of black chairs, while armchairs, poufs and occasional tables combine the stronger colours already present throughout the space. The seating and tables on the first-floor terrace recall the furniture traditionally found in the great parks of Paris, while also echoing the colours of the horizontal facade elements.
Lighting speaks to both the mind and the heart through unconventional choices in terms of form, colour and light source, the lighting design aims to generate an emotional response. In the residential units and external areas, round, ceiling-mounted fixtures were selected to create a consistent visual language across the different floors.
Within the neutral setting of the restaurant, attention is drawn towards round red pendant fixtures, providing both direct and indirect light above the tables, together with vintage inspired illuminated accent lettering that evokes informal and youthful environments. The pendant fixtures establish a visual dialogue with the external window frames through their shared red colour and through their installation at different heights introduces an additional rhythm to the space, even when the lights are switched off.
When illuminated, the direct lighting can be dimmed according to the activity taking place, providing focused and uniform illumination of the tables while the indirect lighting, together with the recessed ceiling fixtures, contributes to the overall perception and atmosphere of the space. The lighting scheme is unified through the use of LED and a consistent neutral warm colour temperature of 3000K.
The final result reflects the project’s original ambition of enabling as many people as possible to live and spend time in high-quality spaces where they can be themselves while also feeling part of a community that everyday share, through interaction and socialisation, common values and ideas based on respect, culture and hospitality.