VS single family house
location
_
type
renovation, interior design, outdoor spaces design
area
377 sqm (interior), 89 sqm (exterior), >2500 sqm (garden)
state
completed
date
2023 – 2026
client
private
team
Elisa Burnazzi, Davide Feltrin
photos
Carlo Baroni
VS single family house: a couple’s home of memories projected into the future
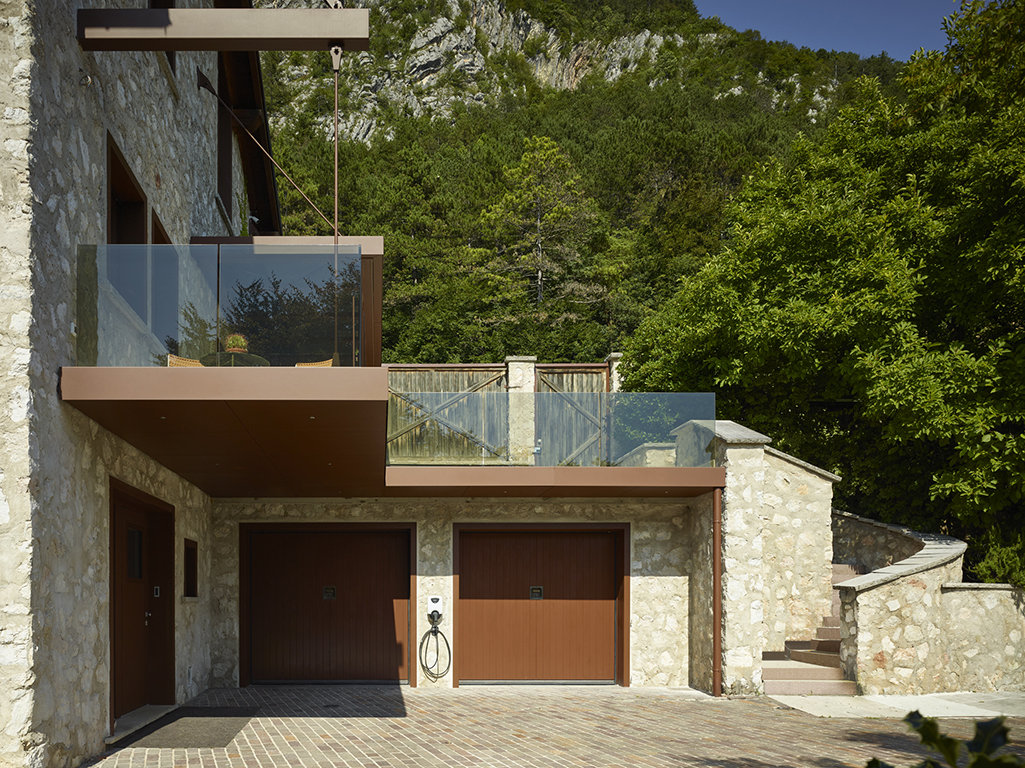
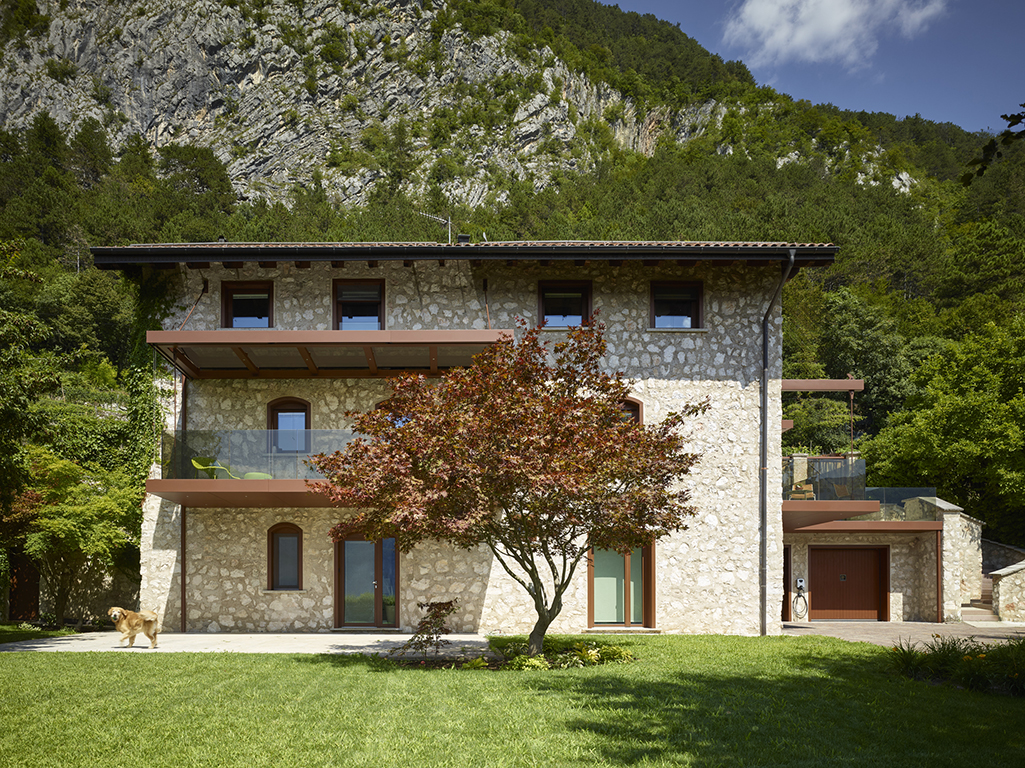
This single-family house, arranged over three levels and for which we oversaw the renovation, interior design and exterior design, is immersed in a lush garden and is located in a quiet, sparsely built residential area. The plot is sloping and, as often happens in these cases, the house has multiple access points: pedestrian and vehicular access on the ground floor, and pedestrian access also on the first floor. The VS single-family house is oriented with its main façade facing west, and from the windows one can enjoy views of the large garden and the Adige Valley landscape.
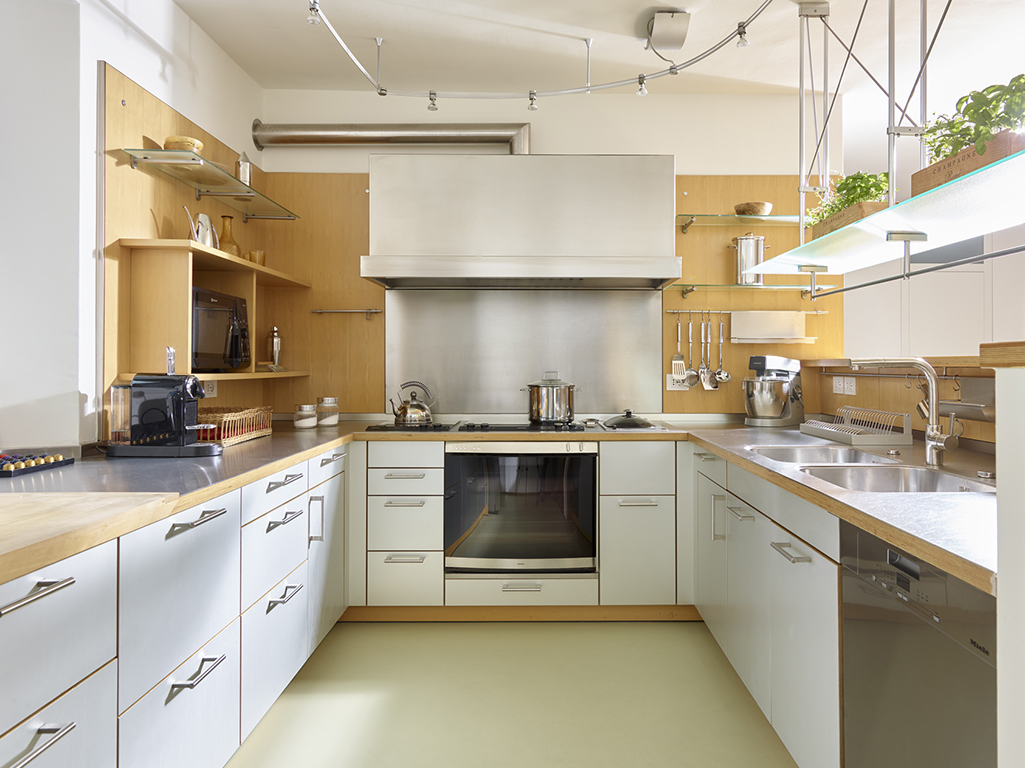
In their “Dream Book”, our clients expressed their appreciation for the home “of their life”, a two-level dwelling built in the 1990s, characterised by antique furniture, designer pieces, a professional kitchen (the homeowner is an expert gourmet), and works of art. All these elements, still aligned with their taste and especially meaningful as they are tied to memories, were an excellent starting point to be preserved and enhanced. Above all, in the living area, the aim was to simplify spaces, chromatically, more spacious, fluid and comfortable; while in the sleeping area, the goal was to add a gym and expand and reorganise the wardrobes. Externally, the narrow balconies and small terraces were to be replaced by larger surfaces, allowing a more immersive view of the landscape and the meticulously maintained garden. Our architectural studio was asked to develop a “sensitive” design, in perfect functional, aesthetic and emotional balance between past, present and future.
VS single family house: a dream to be realised
The preliminary design phase began by evaluating several possibilities: a new single-level building, partial demolition of the existing structure with an additional upper level, or internal renovation including bespoke furniture design and consultancy on which design pieces to keep and which to acquire. Ultimately, the last option was selected.
The renovation project involved the façades and bespoke furnishings throughout the home: entrance, living area, sleeping area, terrace and balconies, study and gym.
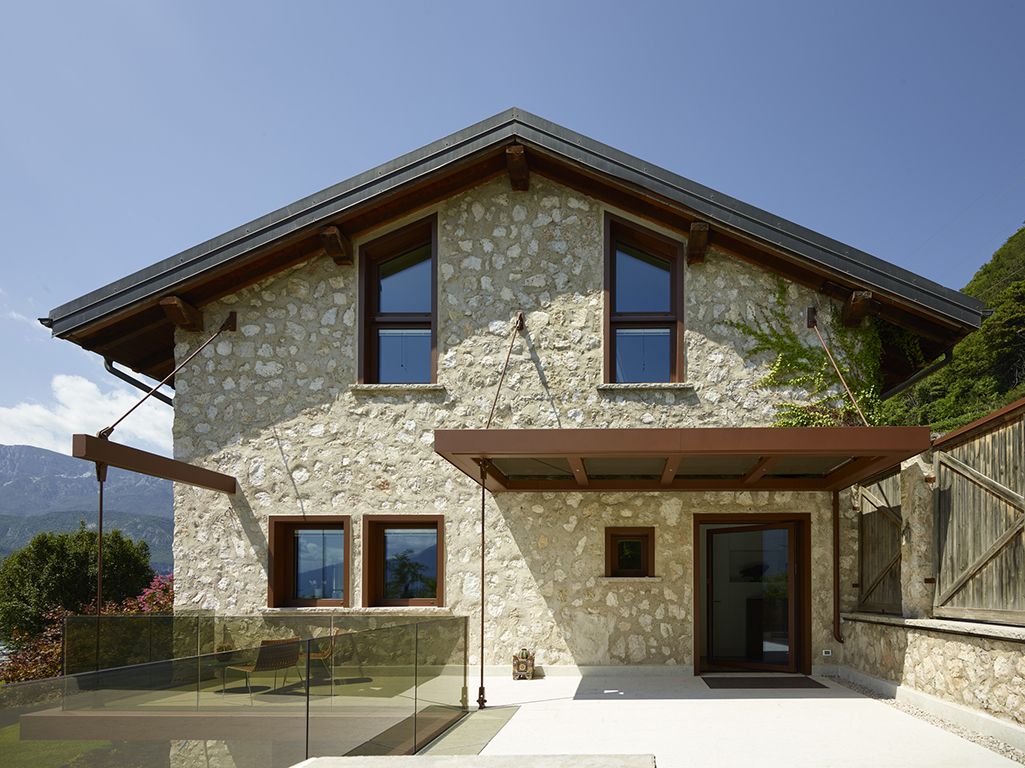
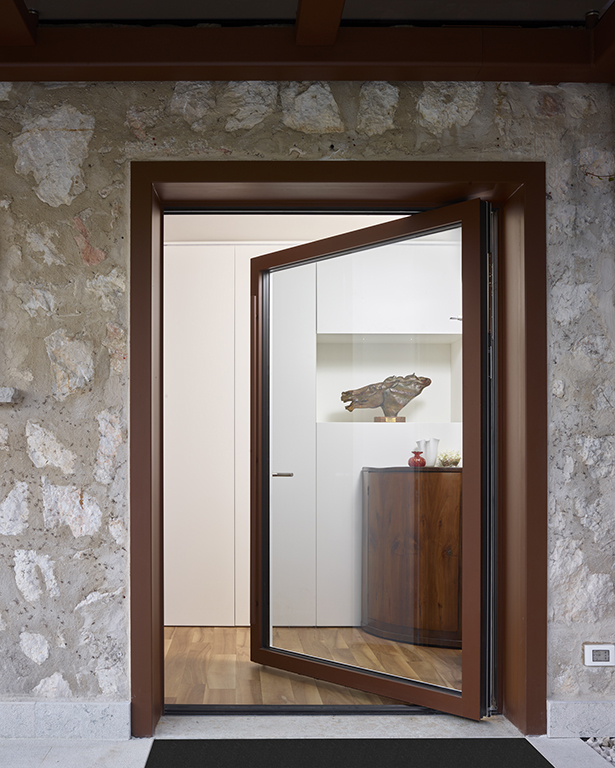
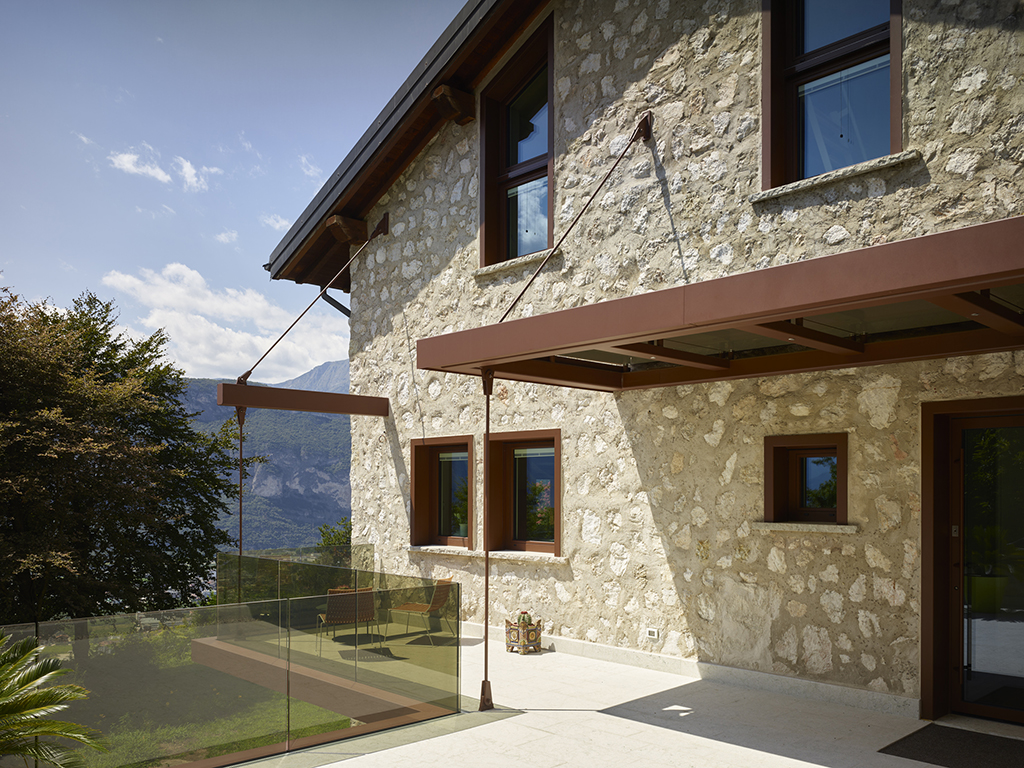
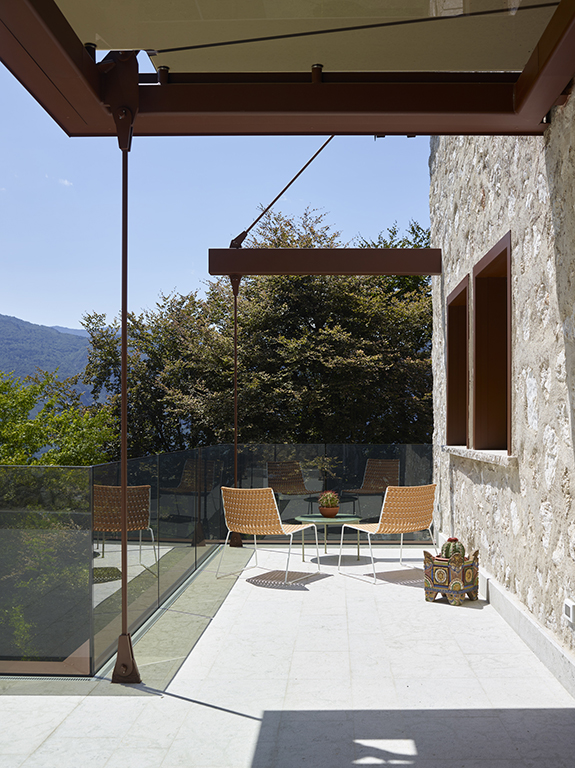
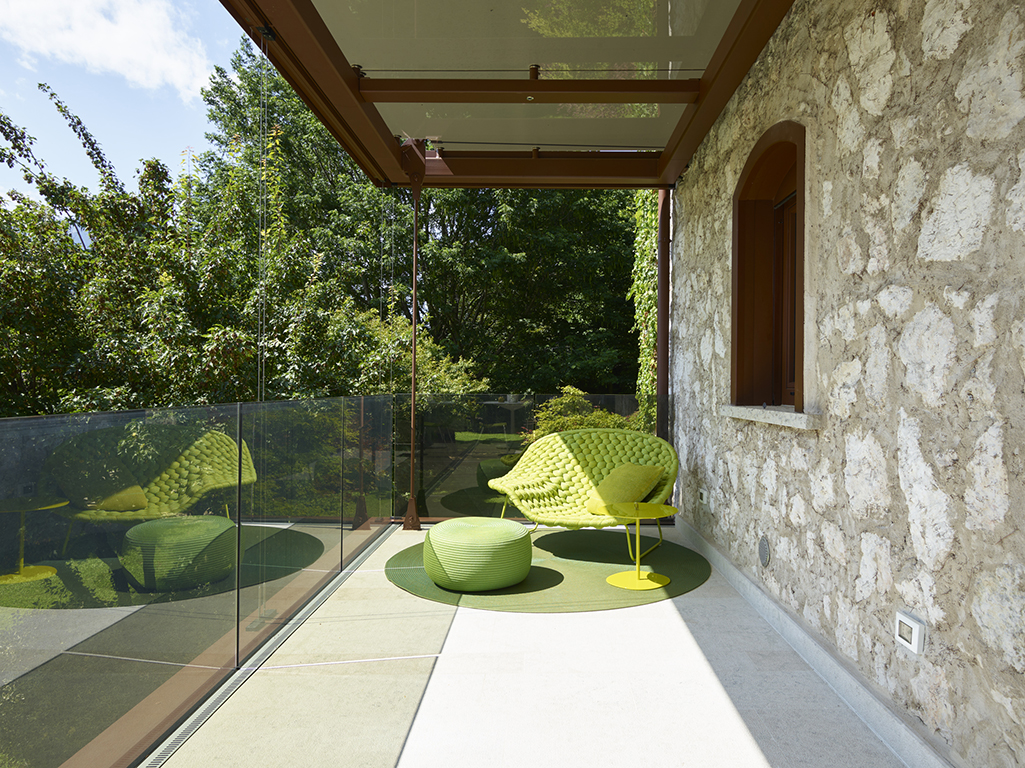
The covered pedestrian entrance is accessed from a terrace overlooking the garden: this has been enlarged to allow to fully enjoy the view, during gatherings with friends.
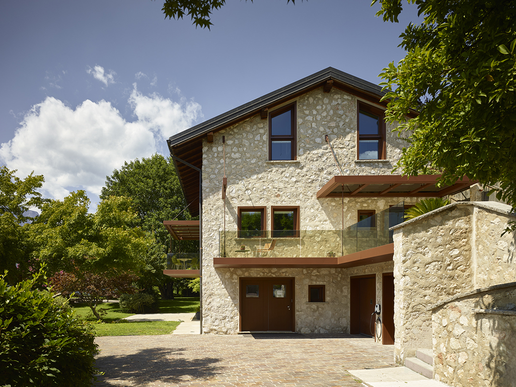
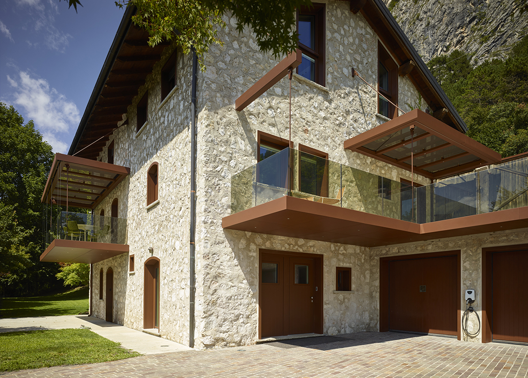
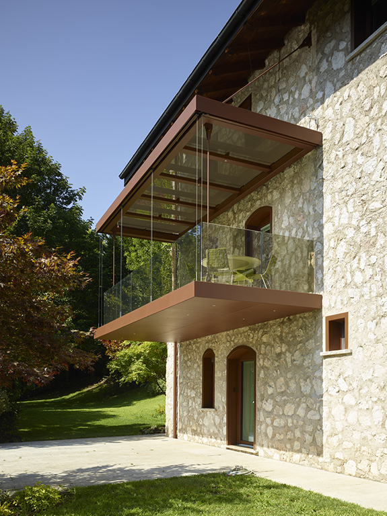
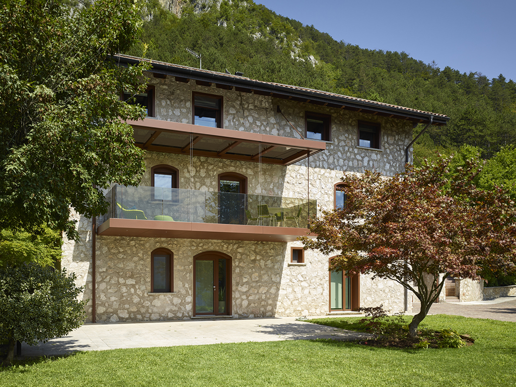
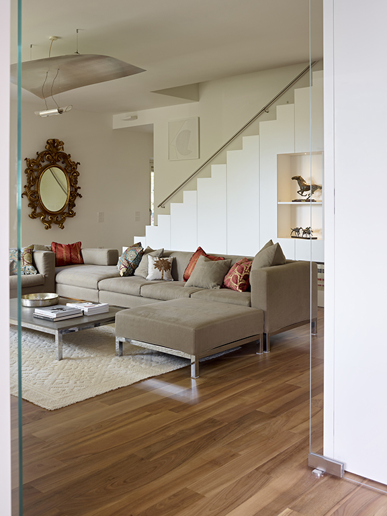
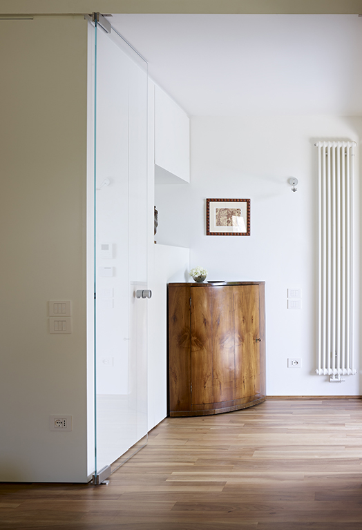
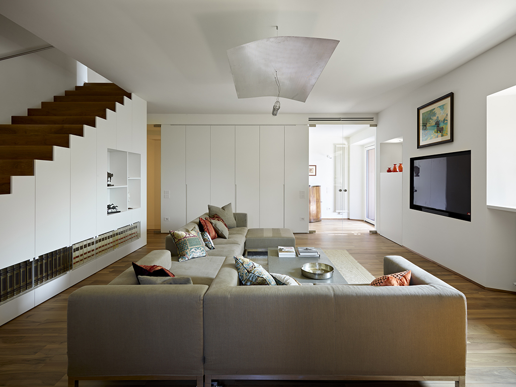
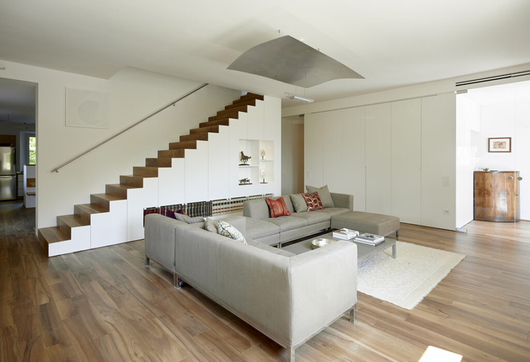
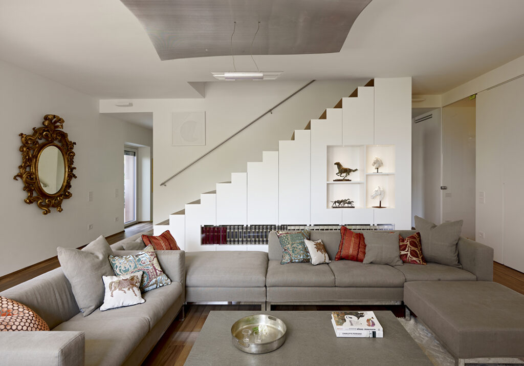
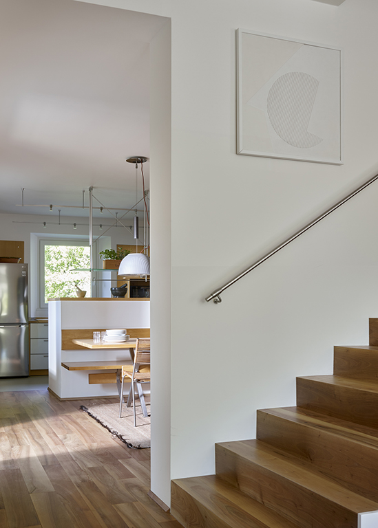
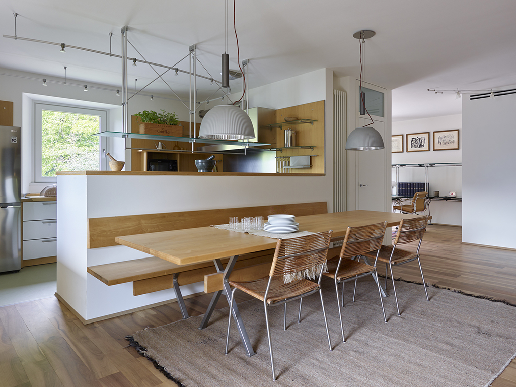
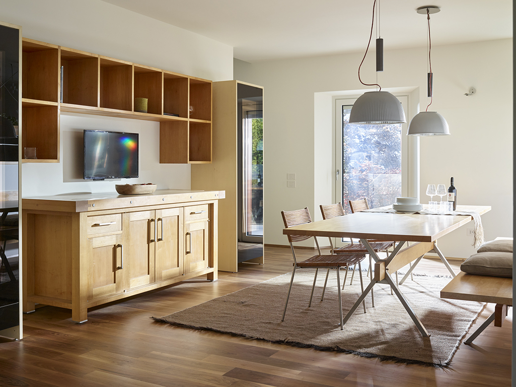
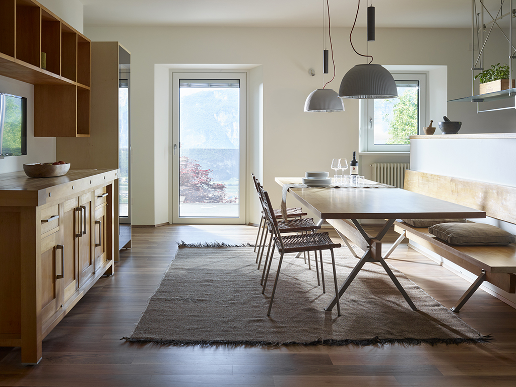
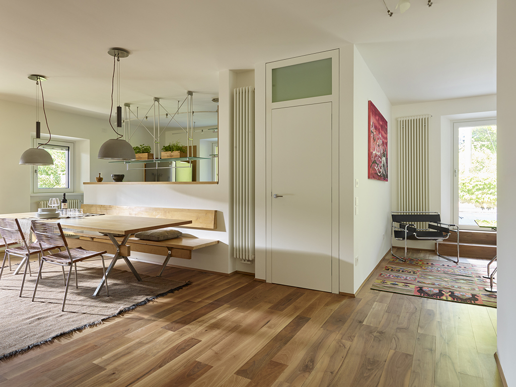
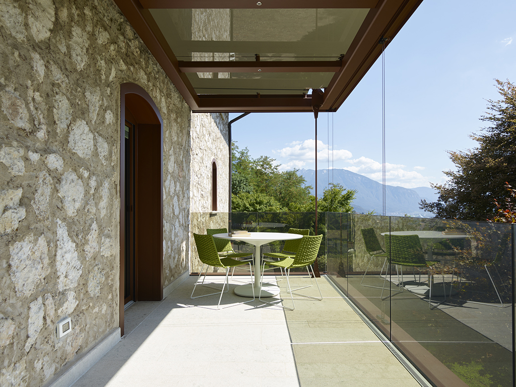
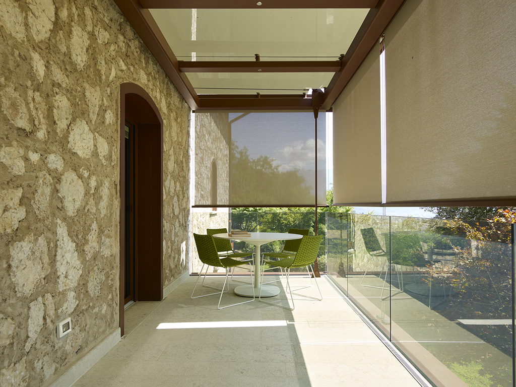
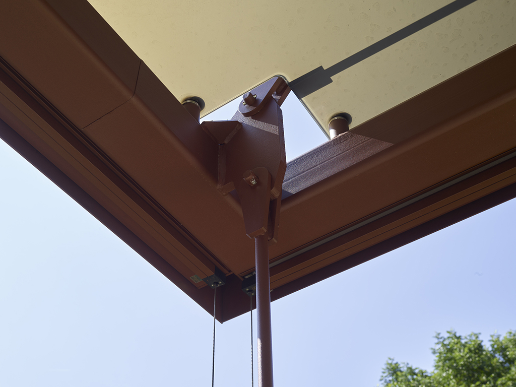
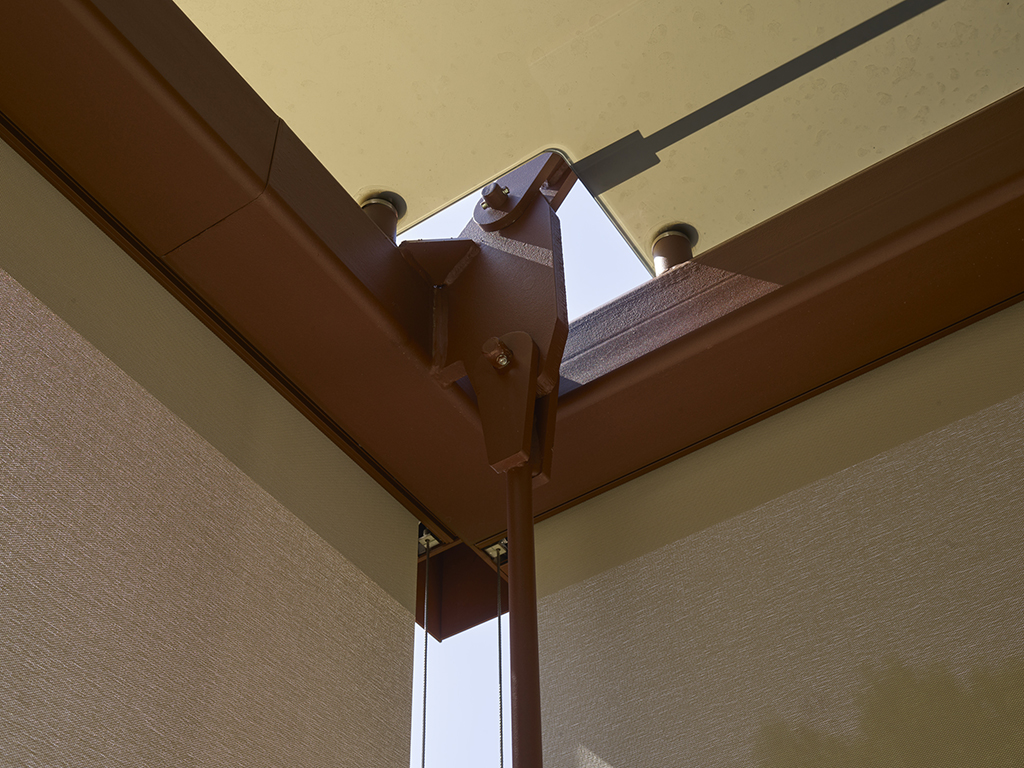
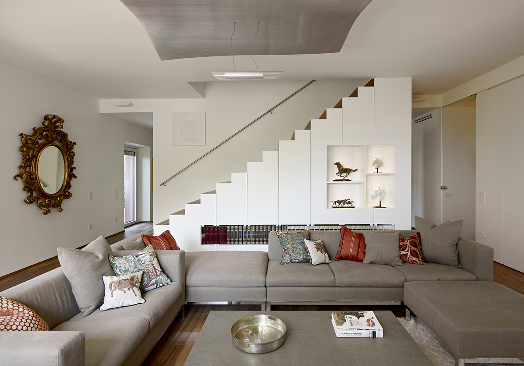
The expanded living area reinterprets, in a contemporary way, the “through-hall” (portego) of historic Venetian palaces. The large living room, where the walnut wood flooring has been preserved and which is dominated by the existing designer sofa, connects the entrance with the kitchen and the study. The kitchen opens onto a covered, tie-rod-supported balcony, deep enough to allow for outdoor dining.
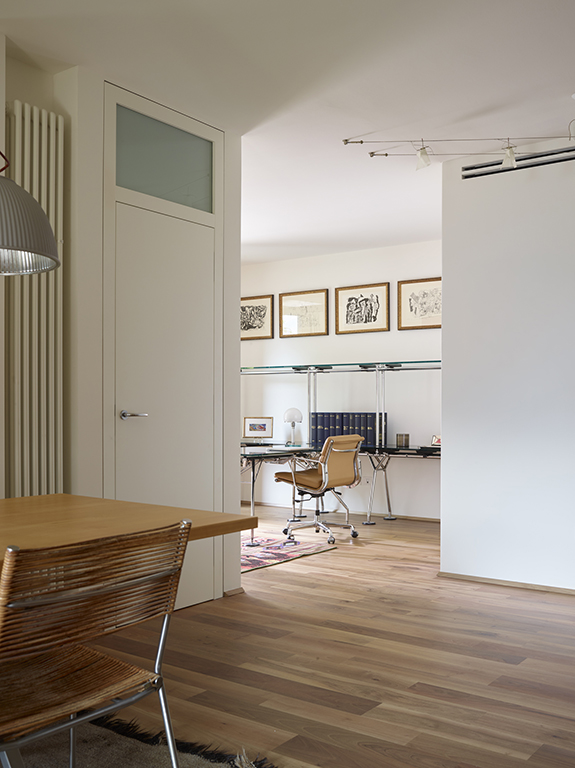
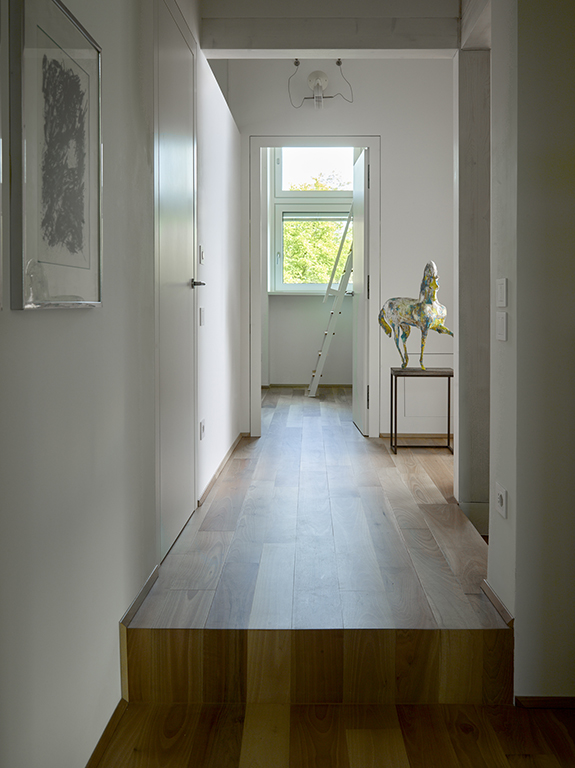
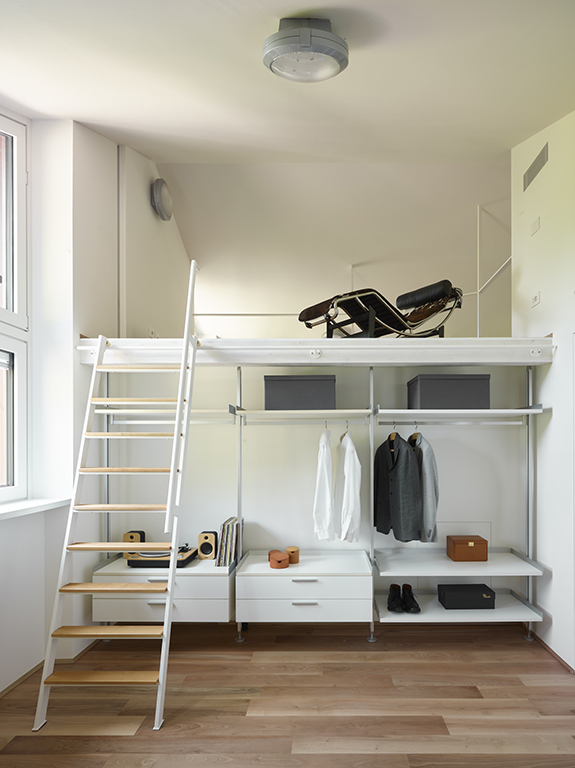
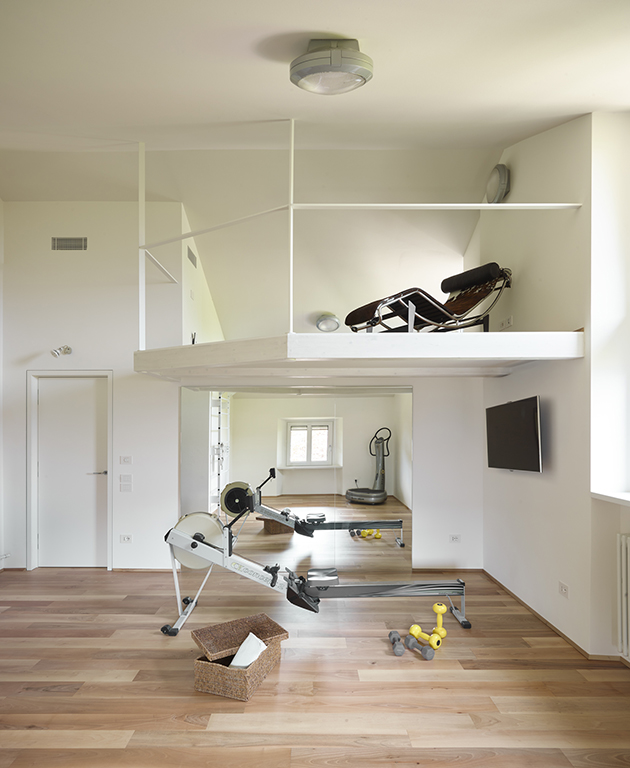
The study is now more connected to the dining area and provides an additional access point to the garden, while the gym is located near the sleeping area, next to one of the wardrobes. From here, a small staircase leads to a mezzanine space that functions as an additional “thinking room”.
VS single family house: our project between renovation, interior design, exterior design and the completed work
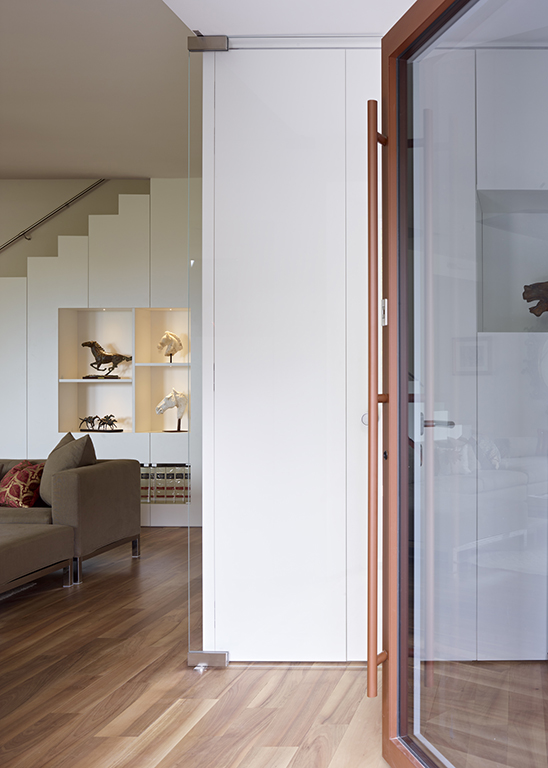
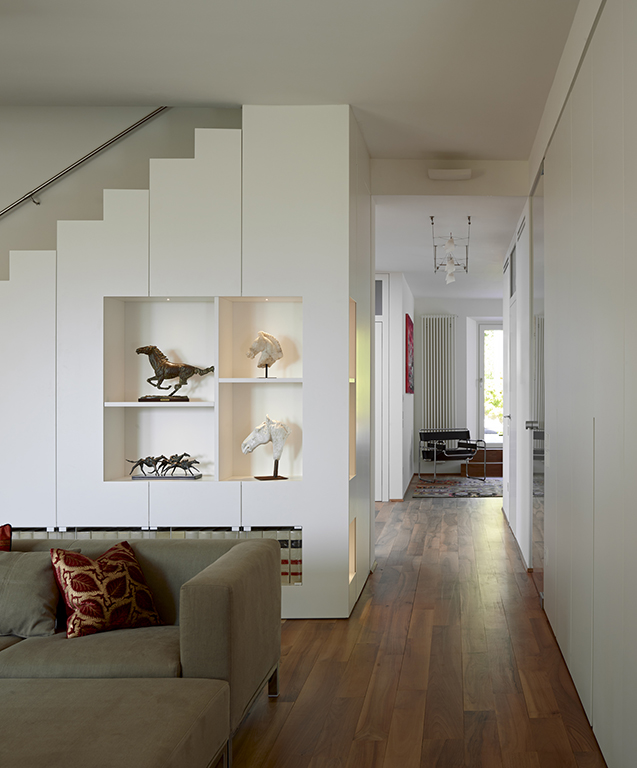
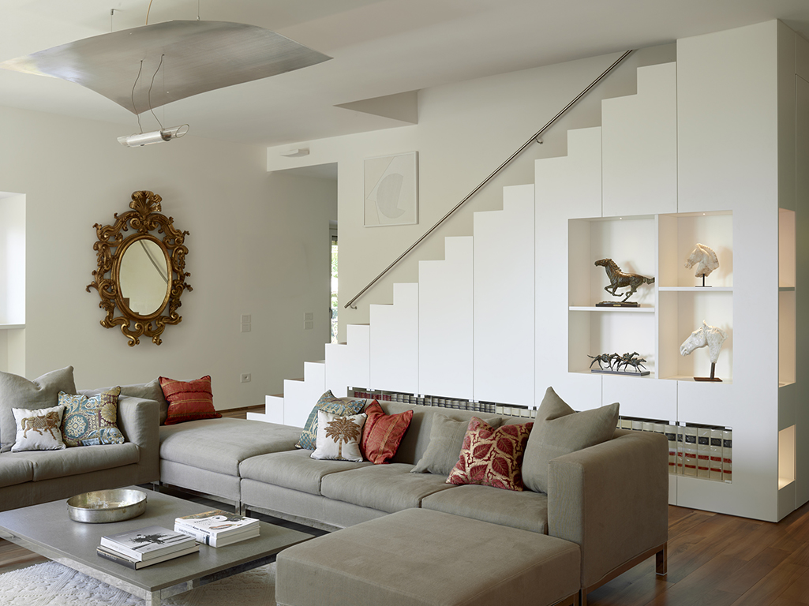
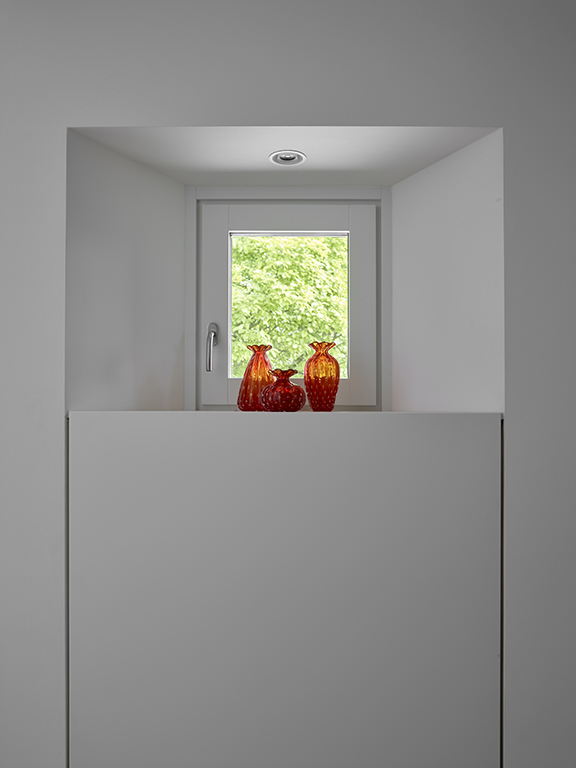
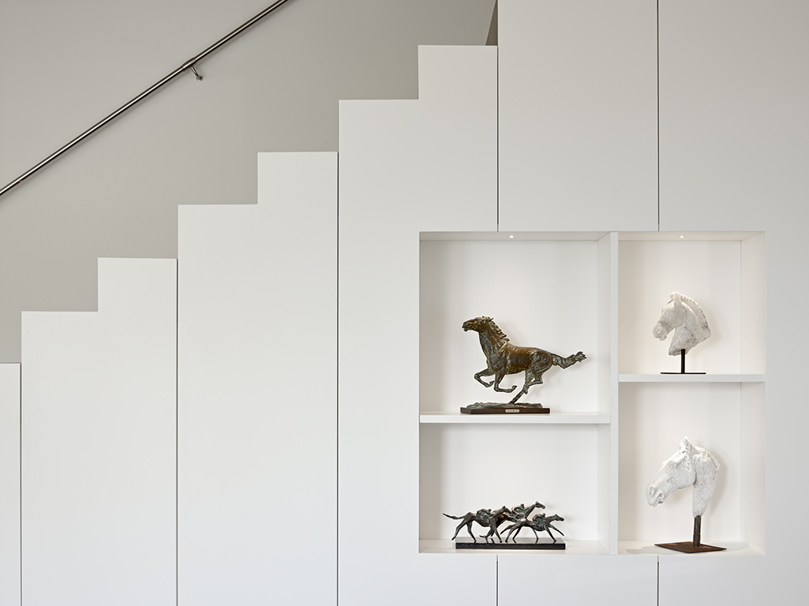
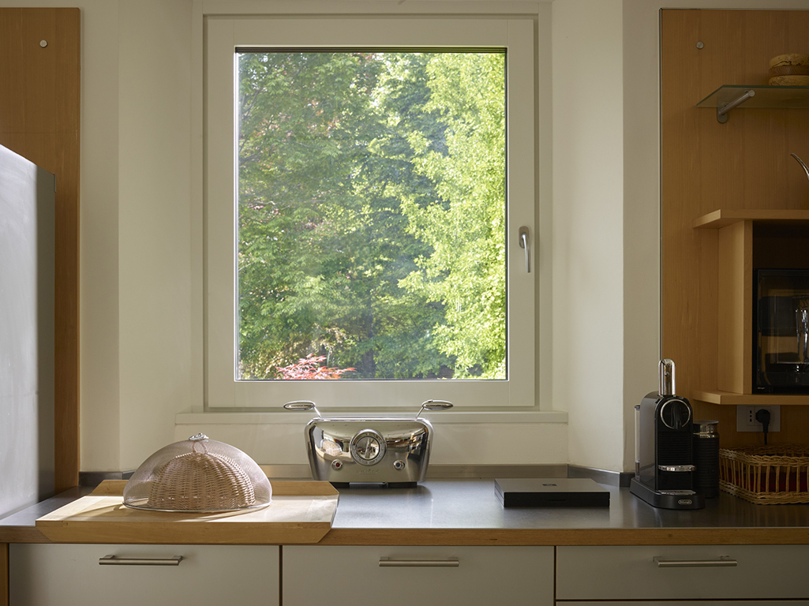
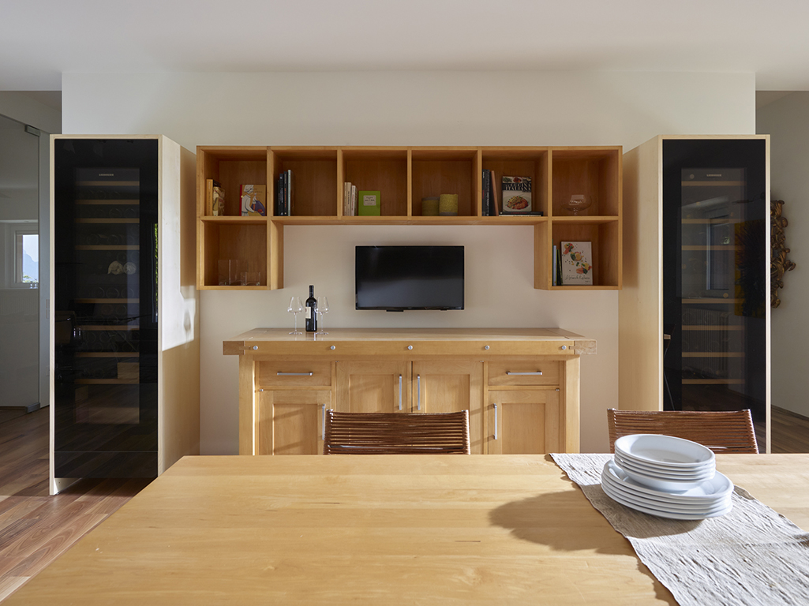
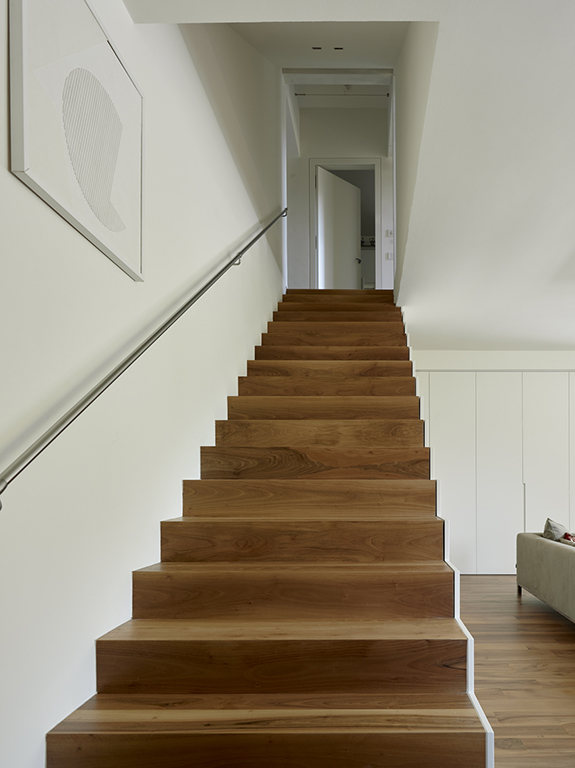
The design enhances the spatial qualities of the home and the objects it contains. The living area and outdoor spaces create new and diverse opportunities for hosting and relaxation for the couple, their family and friends, both indoors and outdoors. The staircase leading to the second floor has been narrowed and now accommodates sculptures and encyclopaedic volumes beneath it. Bespoke furnishings also run along the walls, highlighting the iconic design pieces that stand out within the spaces. The new external window frames, better insulated and simplified in form, size and colour, frame the view of the garden.
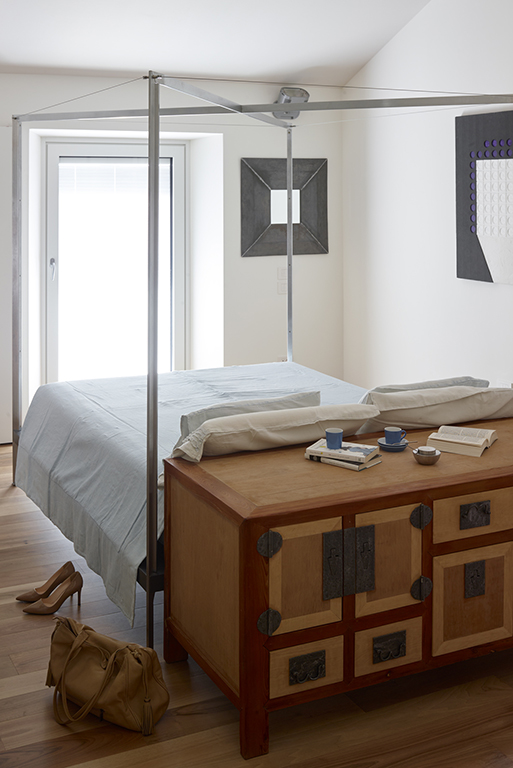
The finishes of the furnishings, in a light warm white tone, combined with the dark colour of the wide-plank wooden flooring, enhance the antique furniture and the fabrics of the sofa and beds. The glass balustrades allow natural light to permeate throughout.
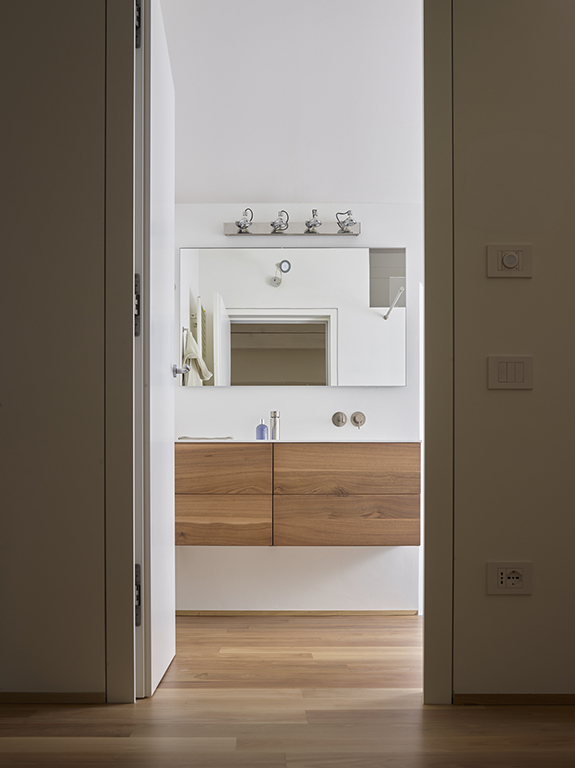
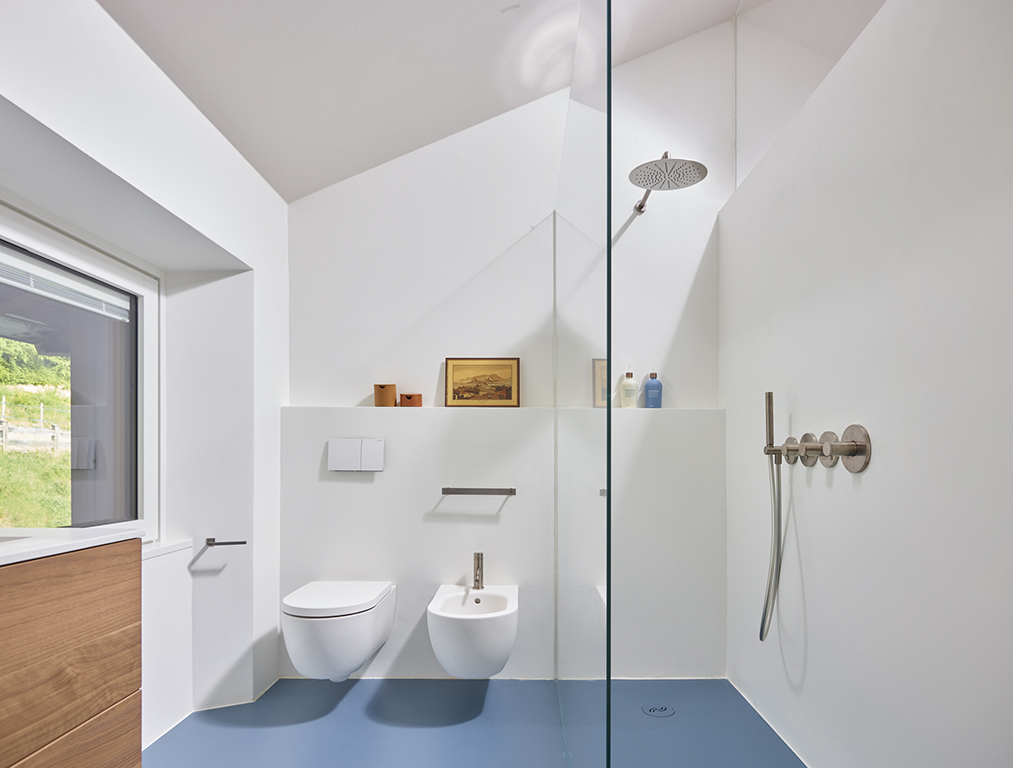
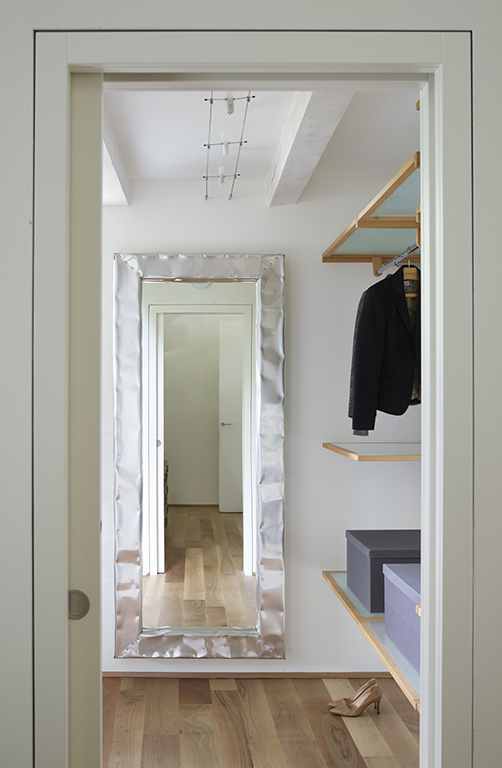
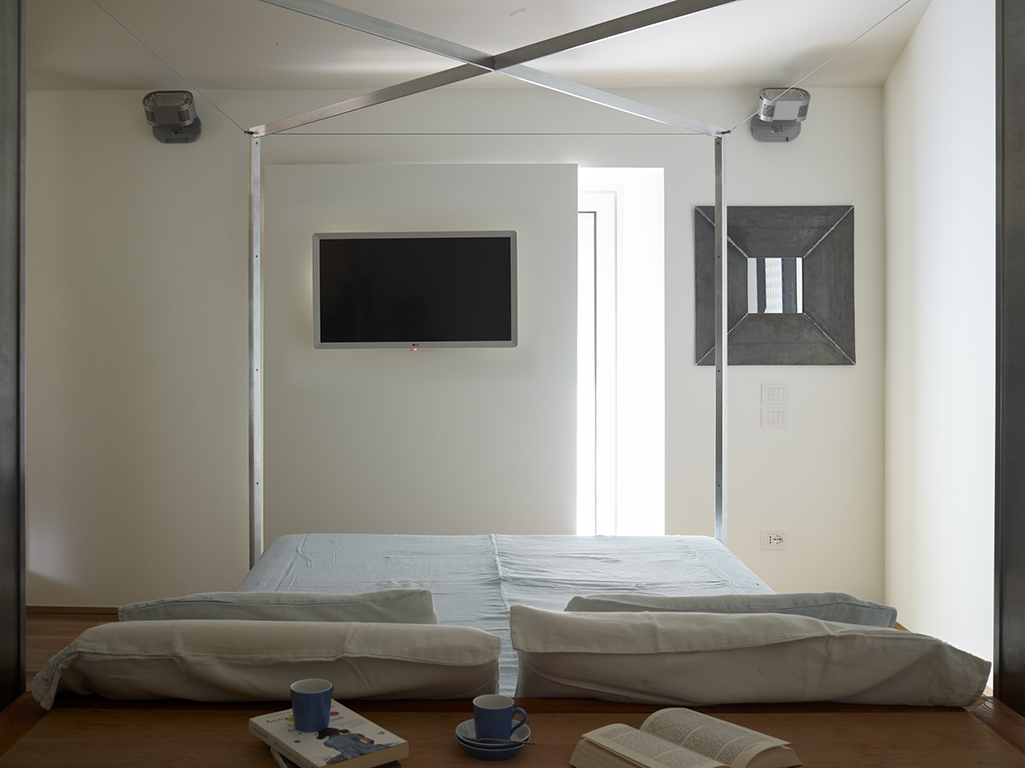
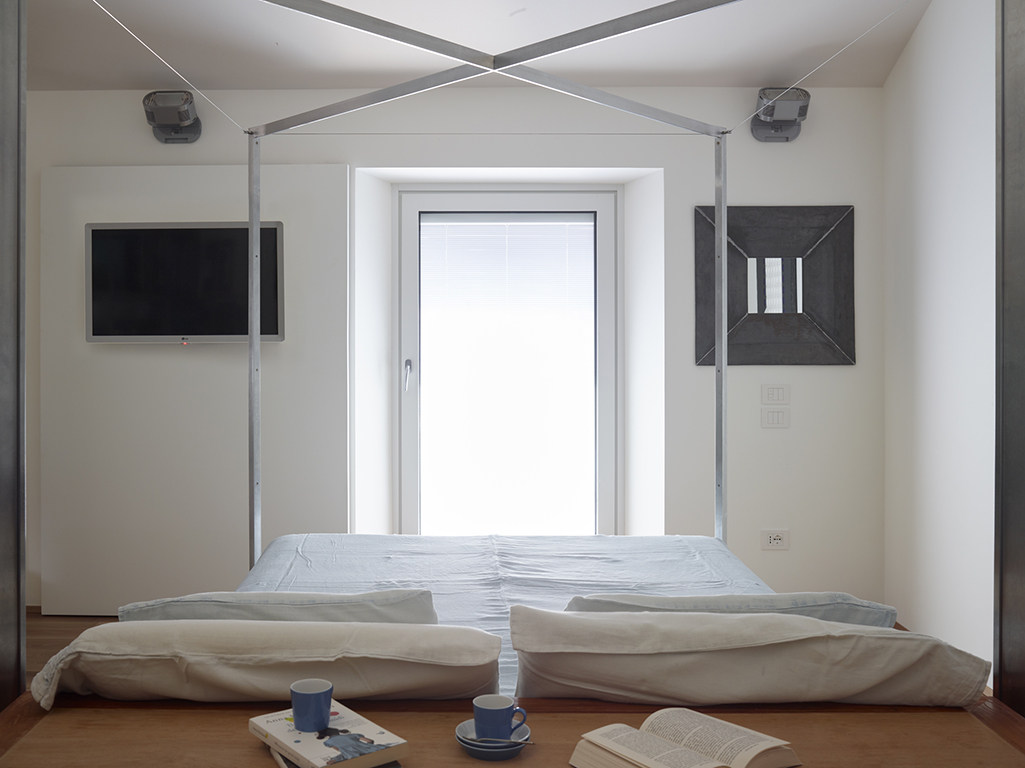
In the sleeping area, where the wardrobes have been expanded, walnut wood is again present on the flooring, and the textiles recall the tones of the living area, giving the spaces a strong sense of relaxation. In the new master bathroom, resin is used for the flooring, in the showers and on the walls.
As for the lighting design, it includes the reuse of existing light fixtures, upgraded and restored. alongside the addition of LED lines and spotlights that give the spaces a suggestive and abstract atmosphere.
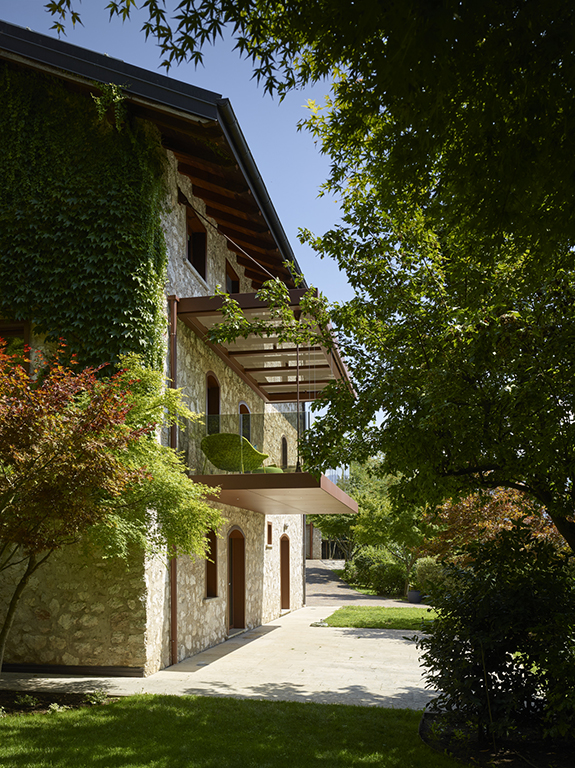
Externally, the aim was to maintain the existing chromatic unity through the use of a single dark brown colour for window frames, reveals, balustrades, and the new balconies and terraces. This allows the new intervention to be clearly legible while at the same time engaging in dialogue with the stone cladding and other elements of the building façade. The smoked glass balustrades, enclosing the new projecting outdoor volumes, lend them both lightness and presence.
The living space that the couple fell in love with long ago is renewed like a promise of marriage. The bond between two people who love each other strengthens and evolves, just like their home; the place where the couple built their story, their memories and their plans is renewed and made more welcoming for the time to come.