SA apartment
location
Trento
type
renovation, interior design, outdoor spaces design
area
52 sqm (interior), 9 sqm (exterior)
state
completed
date
2024 – 2025
client
private
team
Elisa Burnazzi, Davide Feltrin
photos
Carlo Baroni
SA apartment: the home for a couple of super-grandparents
This apartment occupies the second level of a new building located at the edge of Trento’s historic centre and close to the urban park, in a neighbourhood characterized by schools, shops and cafés. We oversaw its renovation, interior design and exterior design.
The preliminary design phase, which explored several options, began only after identifying the right apartment, selected from a number of real estate proposals in the area. The client couple, who had moved to Trento from another region to help care for their granddaughter, had identified some key requirements: the apartment, equipped with a parking space, had to include within a limited floor area a spacious living area, a bedroom and a bathroom. In their “Dream Book”, the clients paid great attention to detail: within a small space, multiple functions had to coexist to accommodate both the couple and their lively granddaughter with her toys. Above all, we wanted the living spaces to be as bright as possible, as welcoming as a mountain home, and with a minimalistic aesthetic. Our architectural studio was asked to develop a careful and detailed design – almost like designing a boat – and to manage the relationships with the contractor and the real estate agency.
SA apartment: a dream to be realized
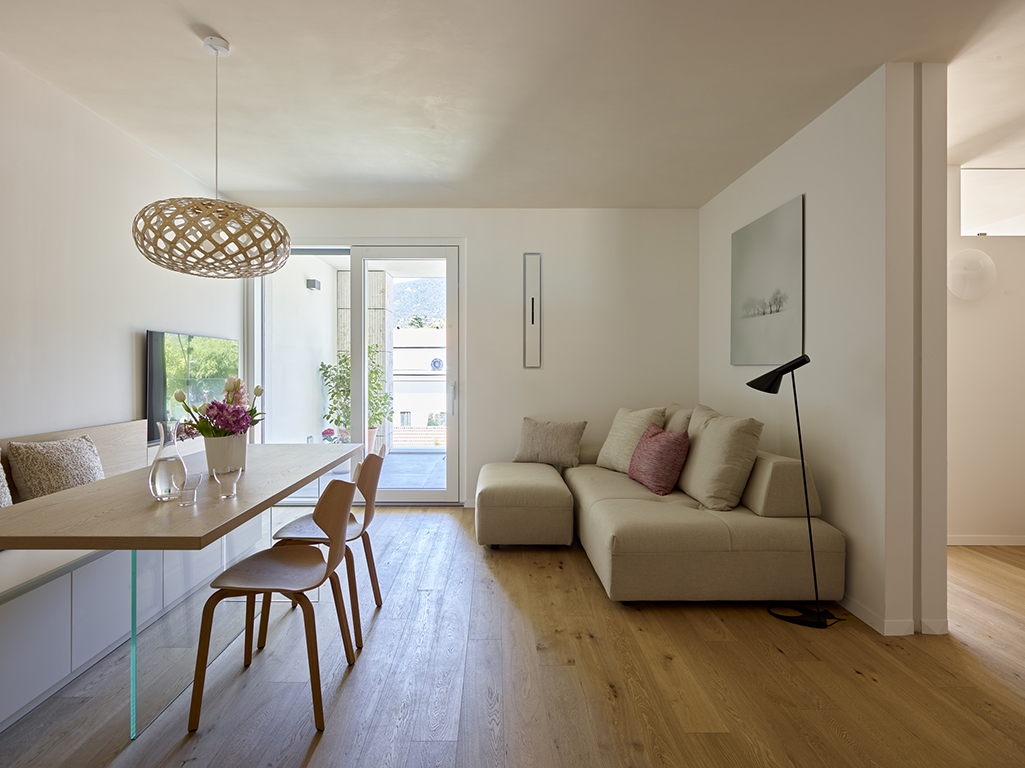
The SA apartment, arranged on a single level, has its main facade facing north. Pedestrian access is from the common area, an internal distribution corridor. Upon entering the apartment, one is immediately welcomed by views of Trento’s historic centre and the surrounding mountains.
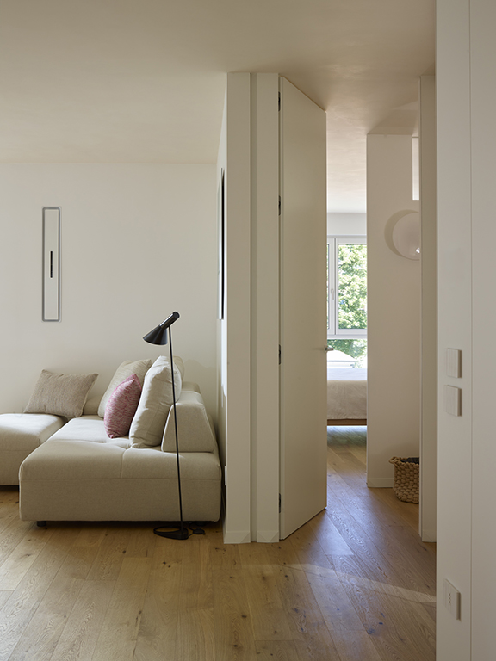
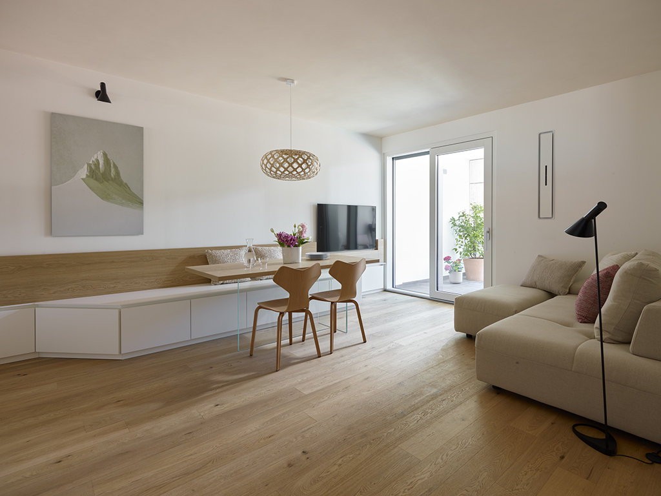
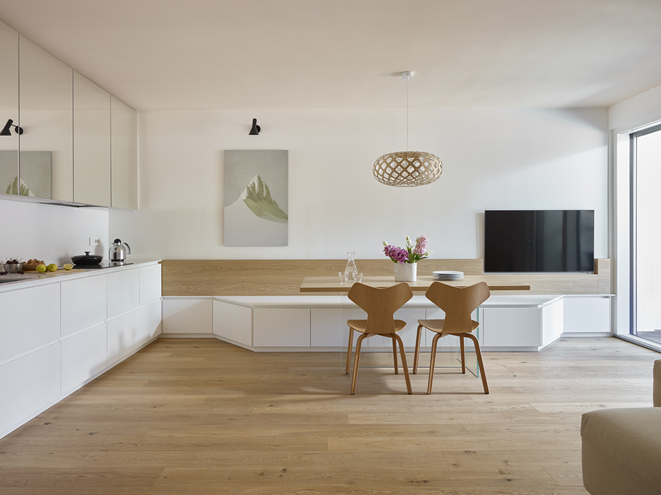
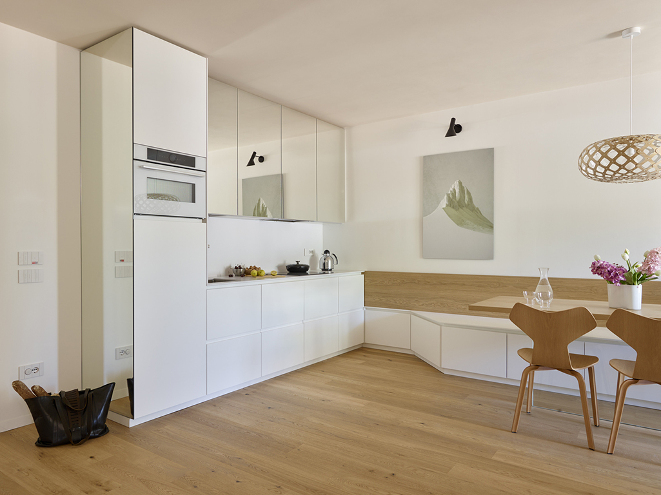
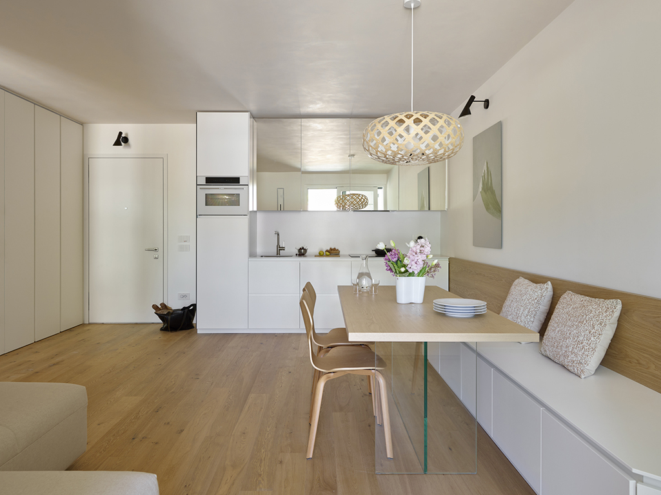
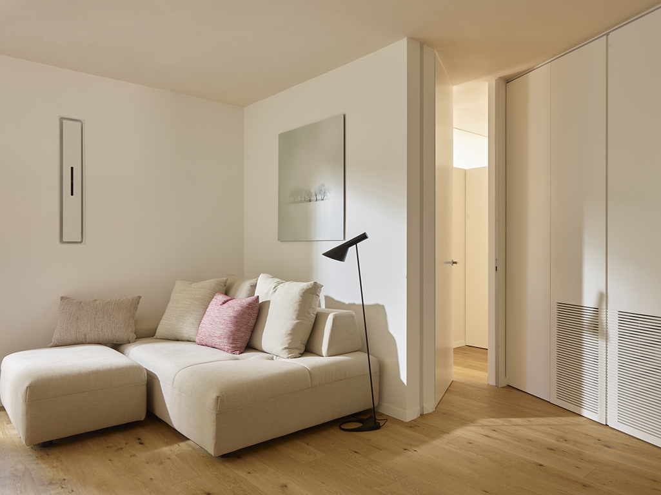
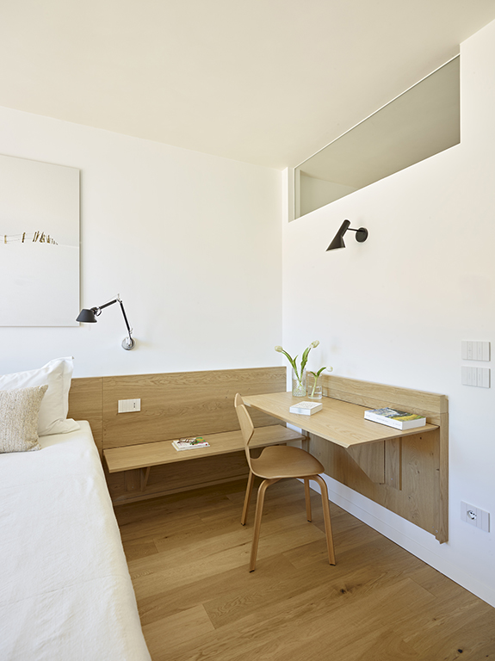
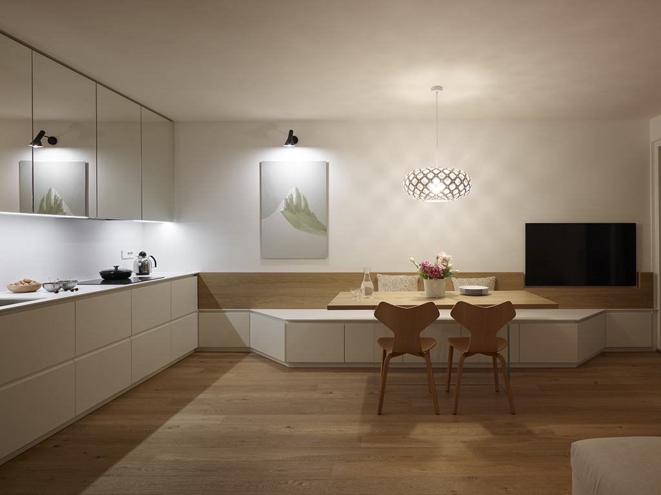
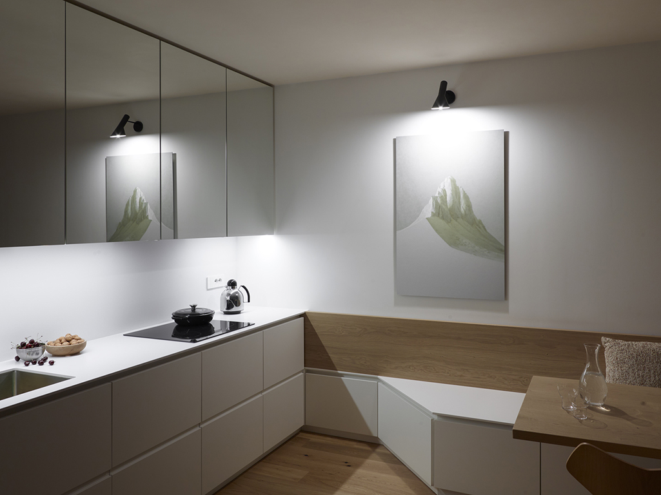
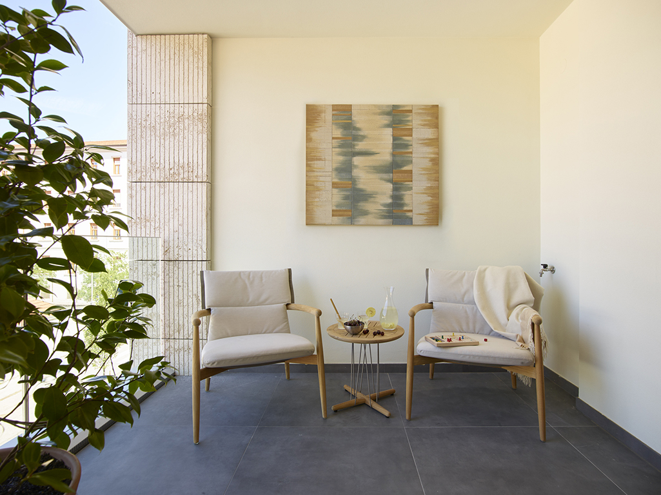
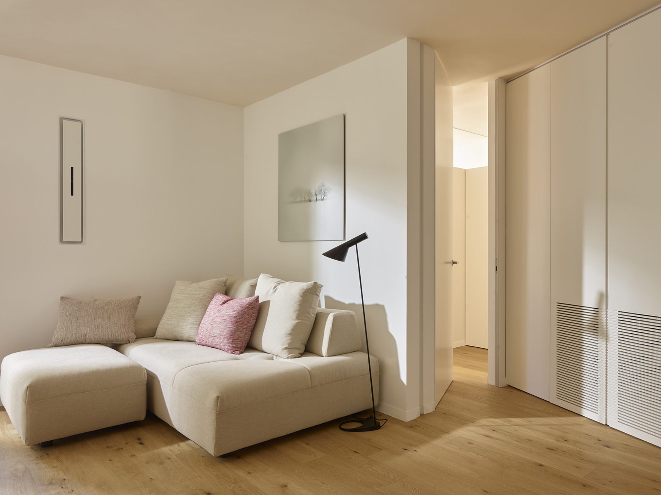
The renovation and bespoke furniture design project involves the living area, sleeping area, loggia and bathroom. The entrance leads the eye towards the sofa and from there to the view enjoyed from the loggia. The living area is conceived as a single space, defined by the sofa, dining area and kitchen; consequently, the furnishings are deliberately refined, such as the mirrored wall units that reflect the landscape. The entire apartment features oak wood flooring. The dining area includes a bench running along the full length of the wall: a typical feature of mountain homes, which for this couple evokes the warmth of memories. The bedroom, with its large desk, is ready to welcome the granddaughter, who in a few years will be able to do her homework here.
SA apartment: our project between renovation, interior design, exterior design and the completed work
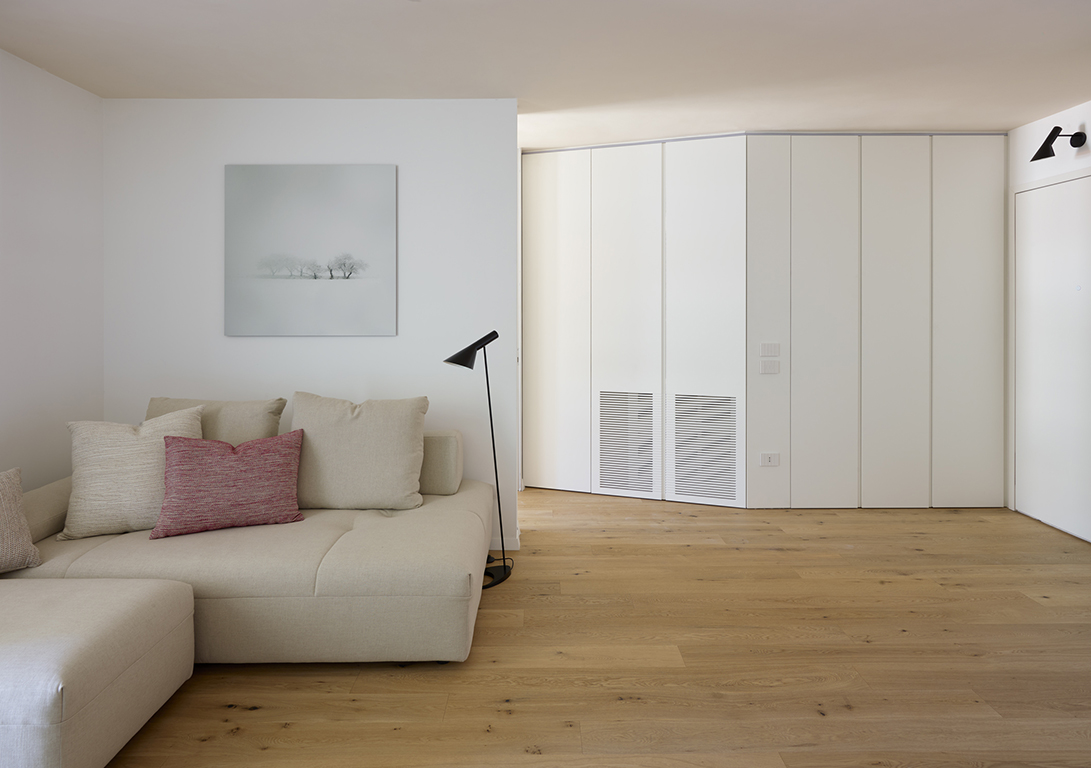
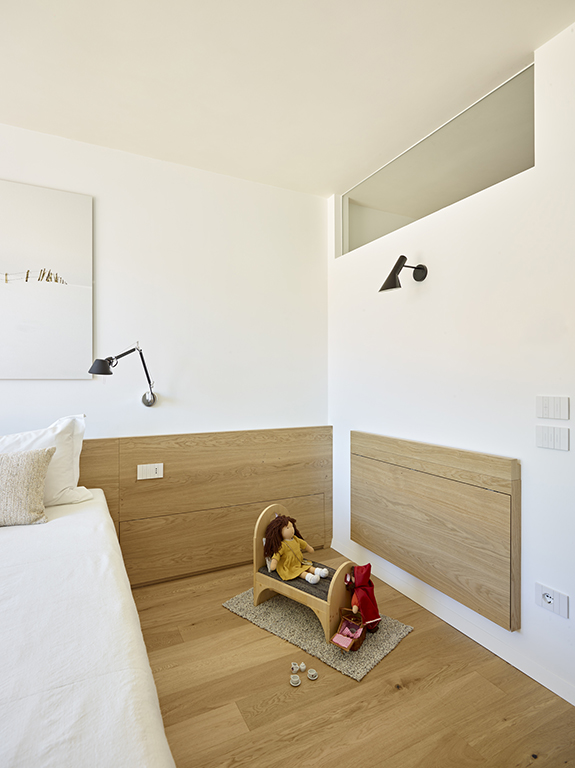
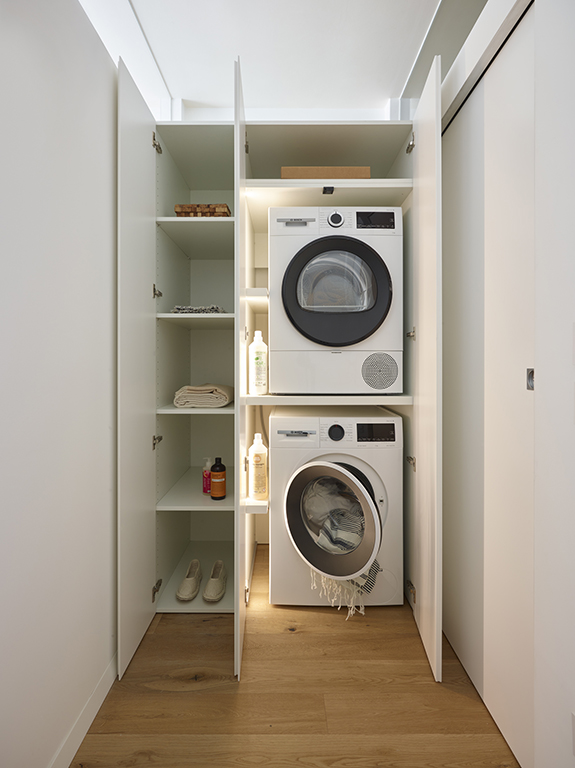
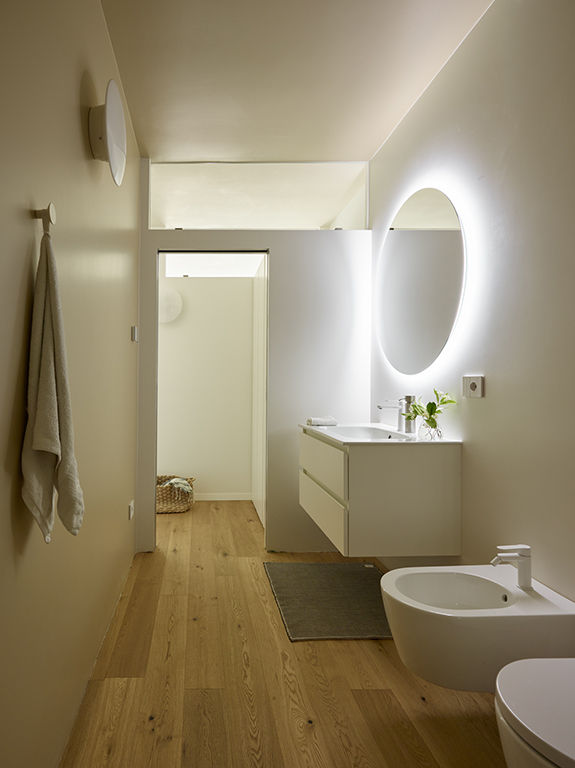
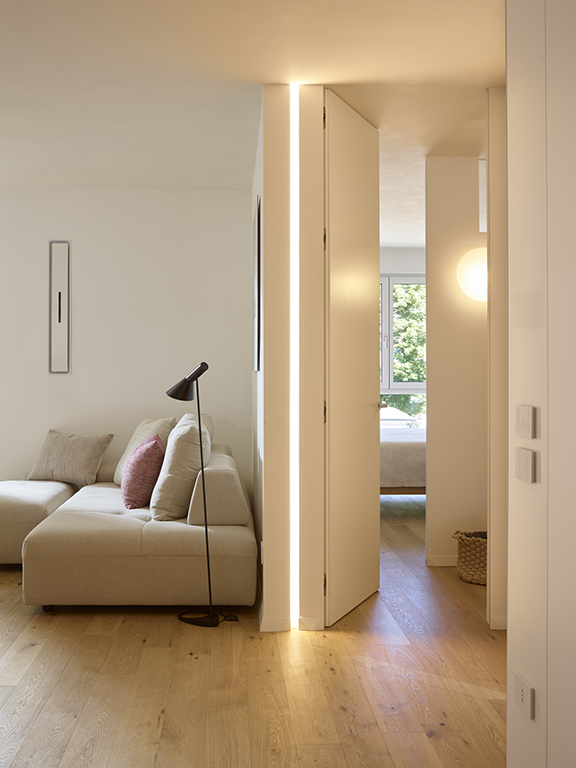
The design process continued with the detailed design of bespoke furnishings and consultancy on the selection of off-the-shelf furniture and lighting fixtures. The construction phase aimed to maximize the spatial qualities of the apartment, leading to the demolition of some internal partitions. The living area was enlarged by removing an unnecessary corridor: the laundry area was incorporated into a wardrobe within the new hallway, which also functions as an anteroom to the bathroom. To bring natural light into the bathroom, two transom opening were created in the walls separating the laundry, bedroom and bathroom. Thanks to full-height doors and these transom openings, the apartment, despite its north-facing orientation, is flooded with light.
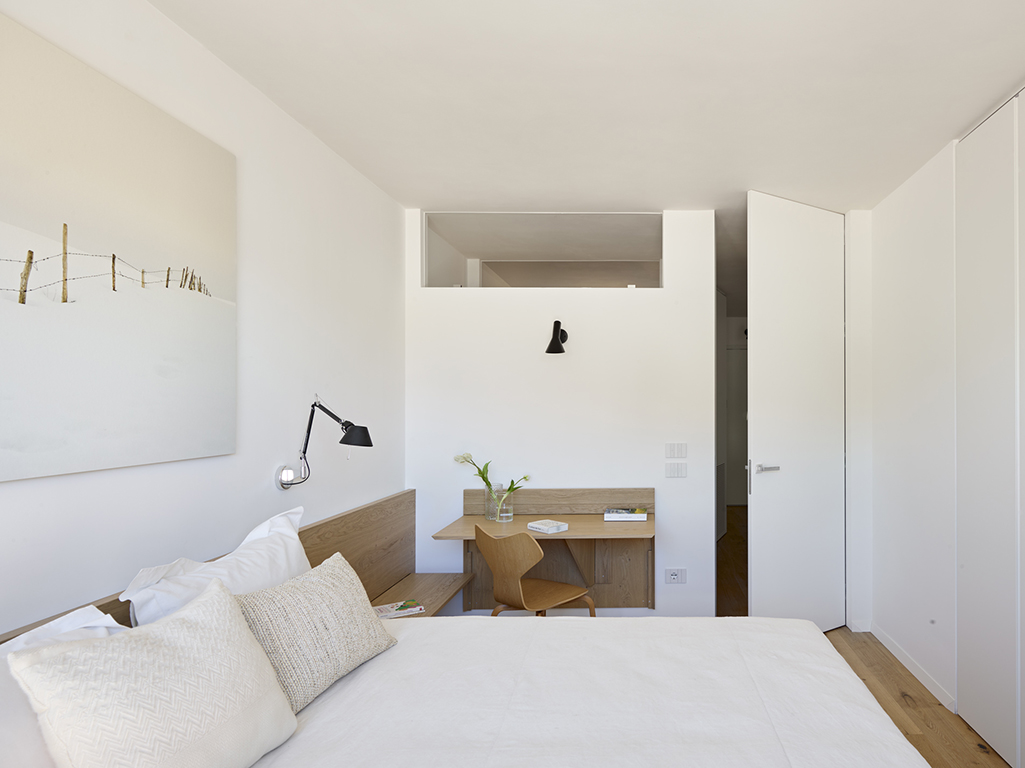
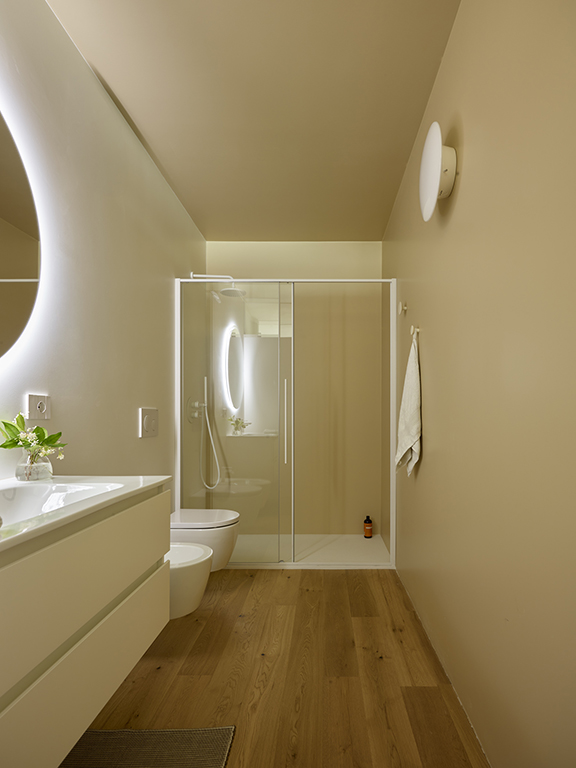
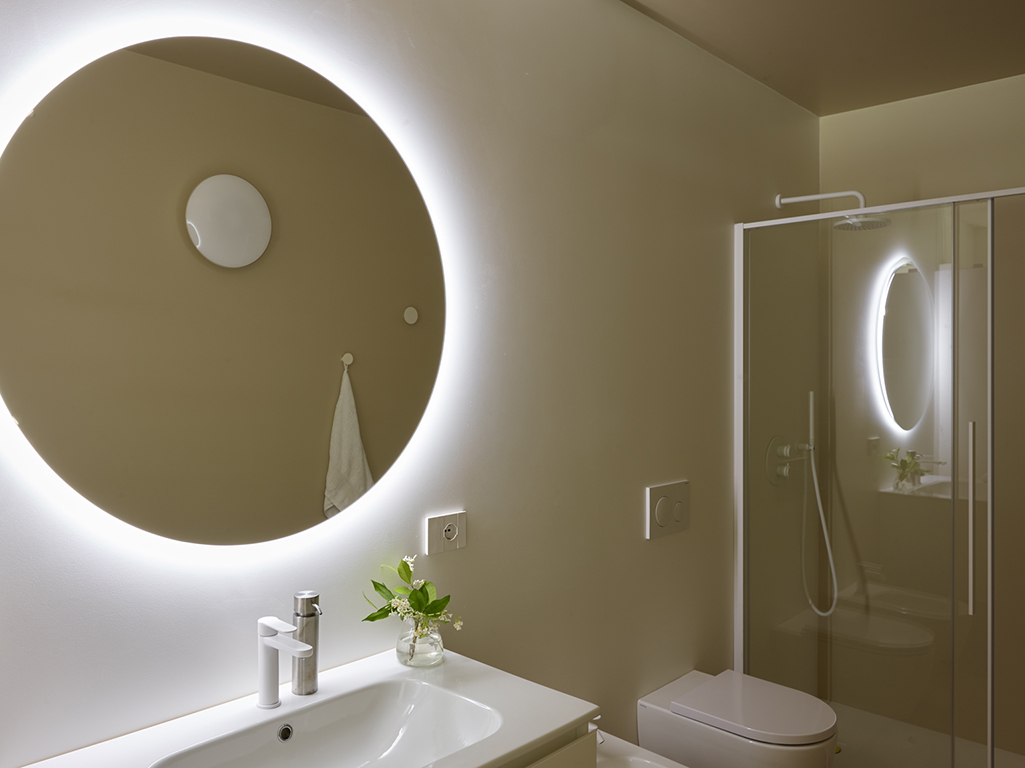
The finishes of the furnishings, in a warm white tone, combine with the light colour of the wide-plank oak flooring, enhancing the fabrics of the sofa and beds. The comfortable bench, set against a boiserie, conceals numerous drawers for storing toys, cushions, blankets, books, and more. The colour of the sofa is echoed in the bathroom walls, finished in resin.
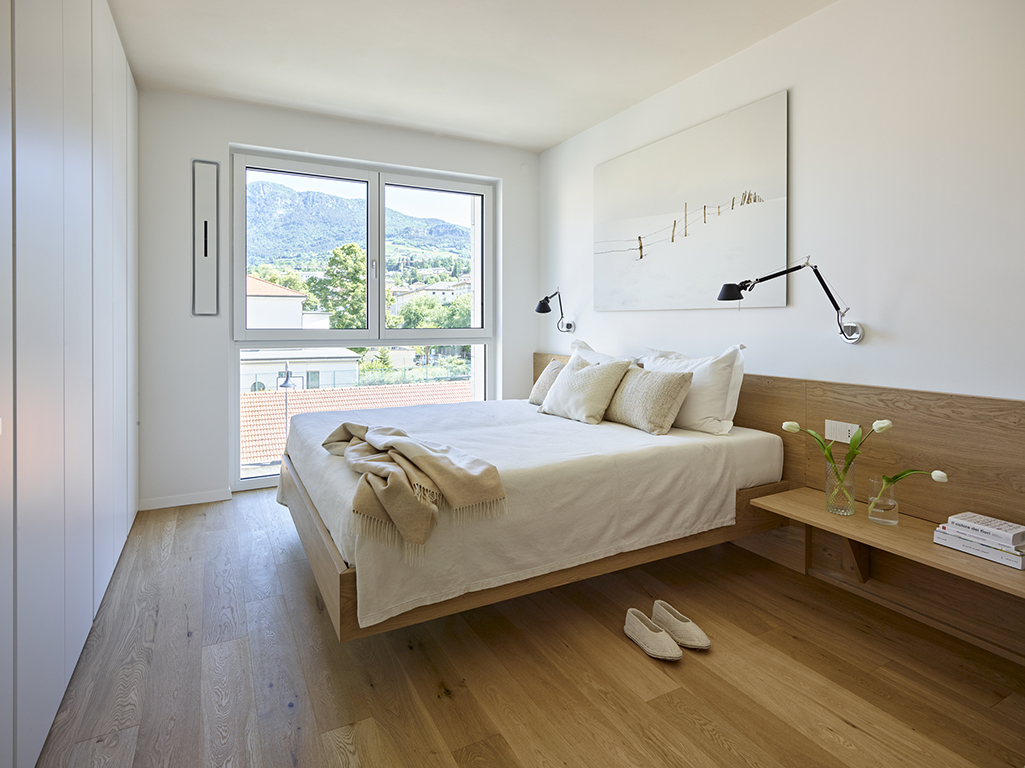
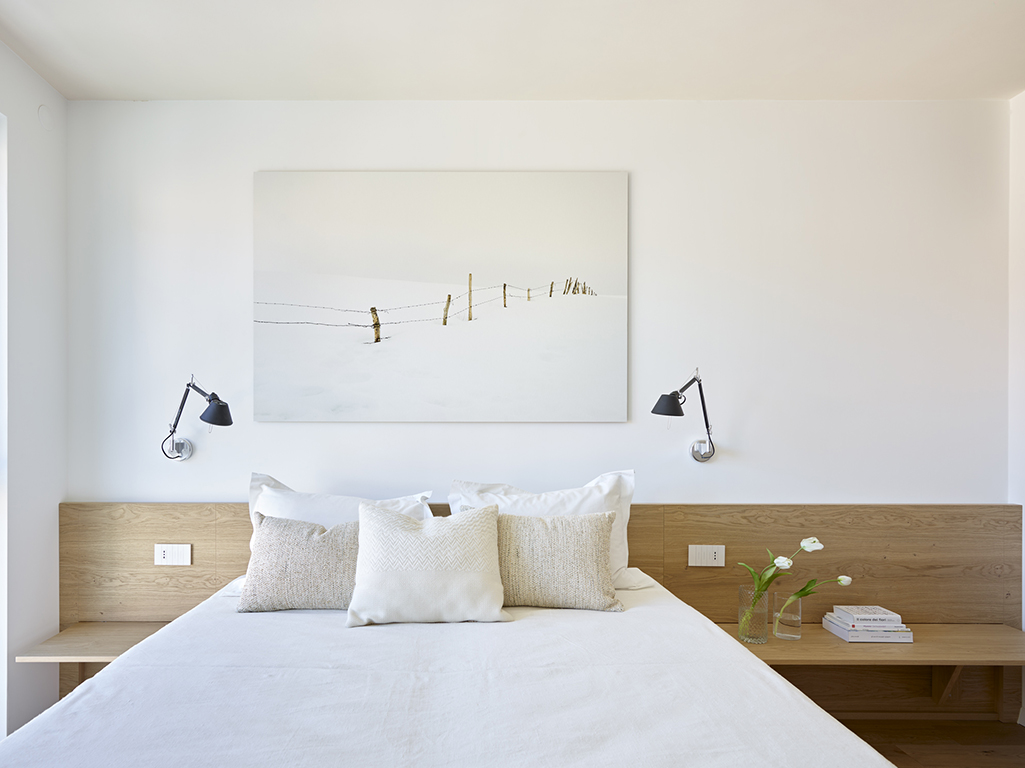
In the sleeping area, oak is again present on both floors and wall panelling, while the textiles recall the tones of the living area, creating a strong sense of continuity, warmth and brightness throughout. The desk and bedside tables are foldable to allow for more space when needed. In the bathroom, oak is used for the flooring, while the walls are finished in resin.
As for the lighting design, it features linear light fixtures that give the spaces a suggestive and abstract atmosphere, complemented by wall and floor lamps, iconic pieces of Scandinavian design. Above the extendable dining table, ready to host family gatherings, a bamboo chandelier takes centre stage… other forests, far from Trentino, you might say; but by now you will have understood: these are grandparents who love adventure!